Corcoran Urban Real Estate
$0 to $5,000,000
Any Beds
Any Baths
For Sale
41 Properties Within 0.5 miles of: 451 W Deming, Chicago
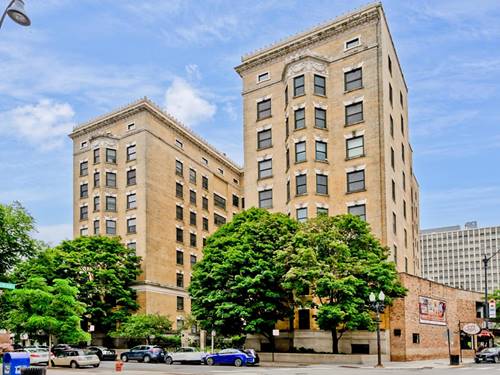
  • 2909 N Sheridan Unit 1702, Chicago, IL 60657
    $329,000
    2 bed | 2 bath
    3 more available units at this address
    $265,000 Unit 602 2 bd / 2 ba
    $225,000 Unit 1703 1 bd / 1 ba
    $169,500 Unit 1201 0 bd / 1 ba
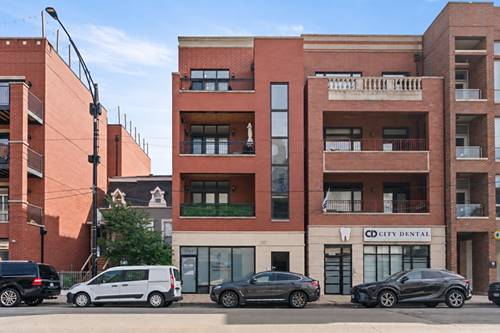
  • 2507 N Halsted Unit 4, Chicago, IL 60614
    $950,000
    3 bed | 2 bath
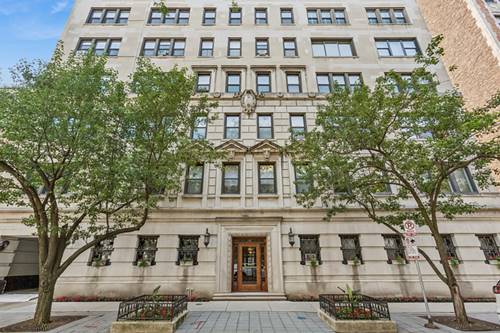
  • 2912 N Commonwealth Unit 7D, Chicago, IL 60657
    $525,000
    1 bed | 1 bath
  • 559 W Surf Unit 500, Chicago, IL 60657
    $899,000
    2 bed | 2 bath
  • 729 W Diversey Unit 2, Chicago, IL 60614
    $985,000
    3 bed | 2 bath
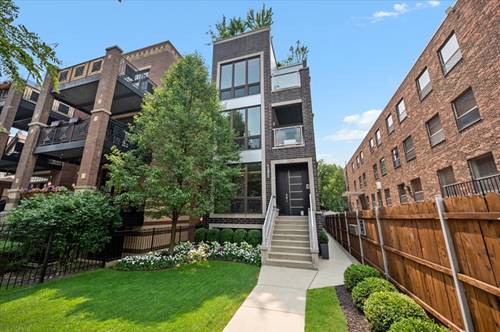
  • 2821 N Orchard Unit 1, Chicago, IL 60657
    $1,439,000
    3 bed | 2½ bath
    4 more available units at this address
    $1,899,000 Unit 5 3 bd / 2 ½ ba
    $1,849,000 Unit 4 3 bd / 2 ½ ba
    $1,799,000 Unit 3 3 bd / 2 ½ ba
    $1,699,000 Unit 2 3 bd / 2 ½ ba
  • 2821 N Orchard Unit 2, Chicago, IL 60657
    $1,699,000
    3 bed | 2½ bath
    4 more available units at this address
    $1,899,000 Unit 5 3 bd / 2 ½ ba
    $1,849,000 Unit 4 3 bd / 2 ½ ba
    $1,799,000 Unit 3 3 bd / 2 ½ ba
    $1,439,000 Unit 1 3 bd / 2 ½ ba

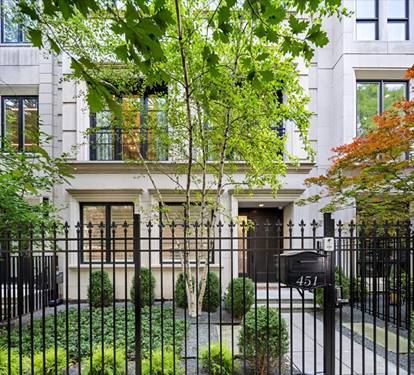
451 W Deming
Chicago, IL 60614

  • 6 Beds
  • 4 / 2 Baths
  • 5,245 Sq. Ft.
  • Built In 2015
Price

$5,200,000

Est Payment
$37,267 / month (details)  
Taxes
$98,244  
Assessments
$2,071  
Beds
6  
Baths
4 / 2  
Rooms
12  
Type
Detached  
Sq. Ft.
5,245  
Lot Size
25X83  
Built
2015  
Neighborhoods
Lincoln Park, Park West  
MLS
#12760503
Status
Active

Property Description

A rare opportunity to own a 5,245-square-foot single-family home with direct interior access to the exceptional amenities of 2550 N. Lakeview. Set on coveted Deming Place, this extra-wide, six-bedroom residence combines the privacy, space and outdoor living of a single-family home with the services, security and amenities of a premier full-service building, all accessible without ever stepping outside. One of the home's most distinctive features is its exceptional connection to outdoor space. The kitchen and great room open directly to the home's own private terrace, which in turn leads to 2550 Lakeview's expansive 1.25-acre private park, an extraordinary extension of the home's backyard. Residents also enjoy the children's playground and dog park, along with the full complement of 2550 Lakeview amenities, including an indoor pool and hot tub, fitness center, sauna and steam rooms, Pilates studio, sun deck, recreation room, library, private party room, receiving room, dry cleaning services, daily garbage pickup, 24-hour security and professional building staff. The residence is exceptionally well designed across four levels, all served by a private passenger elevator. The entry level offers a gracious foyer with extensive built-in storage, an at-grade guest suite or home office with full bath, and a fully outfitted mudroom with direct access to the home's private attached two-car garage. Two additional deeded garage spaces provide an extraordinary total of four indoor parking spaces. The main living level is bright and generously proportioned, with large windows overlooking Deming Place. Spacious living and dining areas connect to the kitchen and great room through an oversized butler's pantry complete with walk-in pantry, coffee bar, wine center and desk area. The eat-in kitchen features custom cabinetry, commercial-grade appliances, two dishwashers and quartzite countertops and opens to a family room with fireplace and custom built-ins. Just beyond is a large private terrace with direct access to the park. The bedroom level is anchored by a substantial primary suite with a separate dressing room, two walk-in closets and spa bath featuring heated floors, freestanding tub and oversized steam shower. Two additional bedrooms, a full bath and a walk-in laundry room complete this level. The upper floor offers two additional bedrooms, a full bath, powder room and large recreation room with wet bar opening to a second private terrace. Soaring ceiling heights, extensive custom millwork and built-ins, Control4 integrated audio, lighting and security complete the residence. An exceptional combination of single-family living, multiple private outdoor spaces, four-car indoor parking and seamless access to 2550 Lakeview's 1.25-acre park, amenities and services in one of East Lincoln Park's most desirable locations.

Property Video

Property Map

Property Details

Rooms

Room
Level
Flooring
Size
Living Room
Second
Hardwood
26X16
Dining Room
Second
Hardwood
COMBO
Kitchen
Second
Hardwood
22X9
Family Room
N/A
Hardwood
Laundry
Third
8X5
Master Bedroom
Third
Hardwood
16X13
Bedroom 2
Third
Hardwood
13X12
Bedroom 3
Second
Hardwood
13X12
Bedroom 4
Fourth
Hardwood
13X12
Bedroom 5
Fourth
Hardwood
13X12
Bedroom 6
Main
Hardwood
15X11
Terrace
Second
25X23
Office
Second
Hardwood
6X4
Great Room
Second
Hardwood
22X16
Recreation Room
Fourth
Hardwood
25X12
Foyer
Main
Hardwood
28X9
Mud Room
Main
Ceramic Tile
10X6
Pantry
Second
Hardwood
6X4
Terrace
Fourth
25X10

Utilities

  • Heating Natural Gas, Forced Air, Radiant Floor
  • Cooling Central Air
  • Water Lake Michigan
  • Sewer Public Sewer

Additional Information

Interior Features
Wet Bar, Elevator, 1st Floor Bedroom, 1st Floor Full Bath, Walk-In Closet(s), High Ceilings
Exterior Features
Roof Deck
Appliances
Range, Microwave, Dishwasher, High End Refrigerator, Bar Fridge, Freezer, Washer, Dryer, Disposal, Stainless Steel Appliance(s), Wine Refrigerator, Range Hood
Parking
4 Garage Spaces, Yes, Garage Owned, Attached, Garage, Parking included in price
Schools
Lincoln Park High School (299), Alcott Elementary School (299)

Payment Calculator

$
$
$
$
$
%
$
years
%
Principal & Interest
$0
Property Tax
$0
Assessments
$0
Home Insurance
$0
Mortgage Insurance
$0

Nearby Transportation

  • Bus 36 0.1 mi
  • Bus 22 0.1 mi
  • Bus 143 0.1 mi
  • Bus 151 0.1 mi
  • Bus 134 0.1 mi
  • Bus 156 0.1 mi
  • Bus 76 0.3 mi
  • Bus 77 0.3 mi
  • Bus 8 0.4 mi
  • Bus 74 0.5 mi
  • Bus 37 0.5 mi
  • Bus 73 0.7 mi
  • Bus 135 0.8 mi
  • Bus 146 0.8 mi
  • Bus 9 1.2 mi
  • Brown Line 0.7 mi
  • Purple Line 0.7 mi
  • Red Line 0.7 mi
  • ZipCar 0.1 mi
  • I 90 West 1.7 mi
  • I 94 West 1.7 mi
  • I 90 East 1.7 mi
  • I 94 East 1.7 mi
  • I 290 East 3.6 mi
  • I 290 West 3.7 mi
grid
Register to see 1 more properties