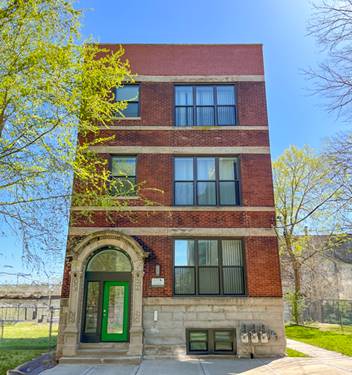
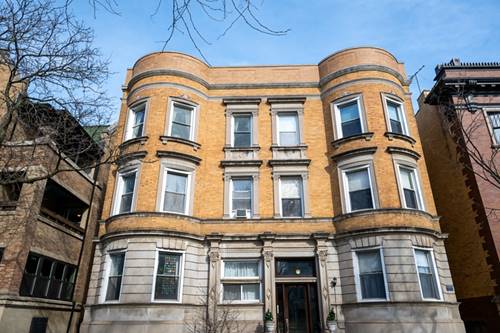
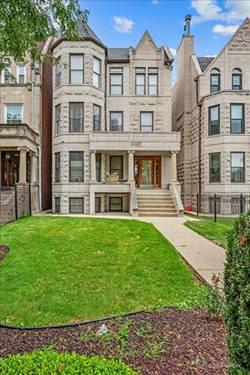
Classic greystone character, generous room sizes, and thoughtful renovations come together in this approximately 1,800-square-foot, 3-bedroom, 2-bath second-floor condo. Hardwood floors flow through the main living areas, including a bright living room with bay windows, recessed lighting, and a fireplace, as well as a separate dining area framed by graceful arched openings. Renovated within the past five years, the kitchen features abundant white shaker cabinetry, marble-look quartz countertops, an oversized waterfall island with seating, a farmhouse sink, subway tile backsplash, stainless steel appliances, and a family-sized double-door refrigerator. The expansive primary suite offers plenty of room to unwind and connects to a beautifully renovated bath with marble-look porcelain tile, a freestanding tub, separate shower with rainfall showerhead and niche, and a double vanity with quartz countertops. A 200-square-foot rear deck extends the living space outdoors. In-unit laundry, central HVAC, and included exterior parking complete the home, all conveniently located near the University of Chicago and Metra transportation.
Property Map
Please use the print button to include maps when printing.
For more information about 4512 S Greenwood Unit 3, Chicago, IL 60653 contact Corcoran Urban Real Estate.
Broker Reciprocity
Listing provided by Keller Williams ONEChicago
All information provided is deemed reliable but is not guaranteed and should be independently verified.
The data relating to real estate for sale on this web site comes in part from the Broker Reciprocity Program
of the Midwest Real Estate Data LLC. Real estate listings held by brokerage firms other than Urban Real Estate are
marked with the Broker Reciprocity logo and detailed information about them includes the name of the listing brokers.
Some IDX listings have been excluded from this website.