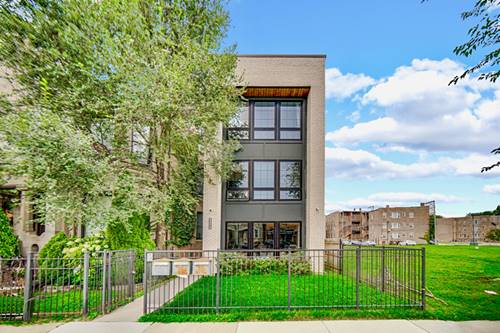
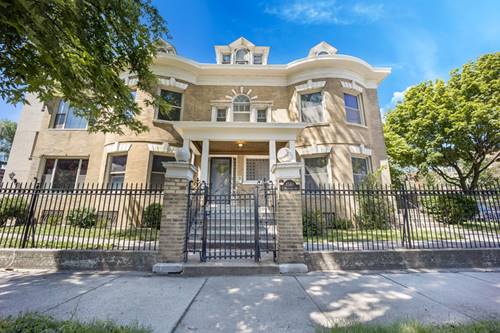
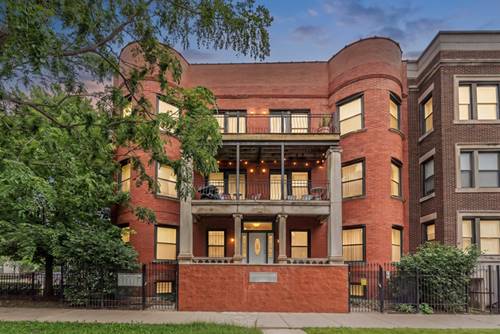
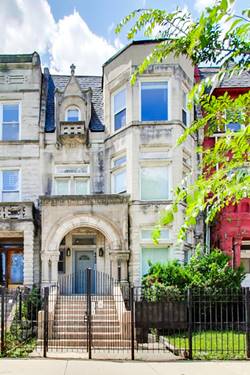
EXQUISITE NEWER CONSTRUCTION CONDOMINIUM, 3 Beds, 2 Baths in Chicago's sought after Bronzeville!! Quality and attention to detail show throughout this building, along with the luxurious result of a top developer and design team. From the exterior Glen Gery Brick and Hardie Board Siding, to the elegant interior, functional open floor plan, coupled with timeless finishes and Distinctive oversized front windows fill the interior w/natural light. Flawless Kitchen, featuring Gorgeous Custom Marfa Cabinetry, Quartz Countertops, Island with leathered finish, Black Stainless Steel Appliances, Custom Backsplash, Pre-finished Hardwood Floors, Under Cabinet Lights, Open Shelving, and Elegant Lighting throughout. Show Stopping Intimate Master Suite with Dual Walk in Closets and incredible Carrera Marbel Shower surround, Slate and Marbel floor, waiting to spoil you. Additional upgrades include Custom Millwork, Solid 2 Panel Core Doors, Kohler Fixtures, In-Unit Washer/Dryer and a 1 car dedicated garage space. Prominent Bronzeville location, close proximity to Greenline Train, Mariano's, Lakefront and just minutes from the Loop. Schedule your showing today!
Property Map
Please use the print button to include maps when printing.
For more information about 4516 S Indiana Unit 2, Chicago, IL 60653 contact Corcoran Urban Real Estate.
Broker Reciprocity
Listing provided by Kale Realty
All information provided is deemed reliable but is not guaranteed and should be independently verified.
The data relating to real estate for sale on this web site comes in part from the Broker Reciprocity Program
of the Midwest Real Estate Data LLC. Real estate listings held by brokerage firms other than Urban Real Estate are
marked with the Broker Reciprocity logo and detailed information about them includes the name of the listing brokers.
Some IDX listings have been excluded from this website.