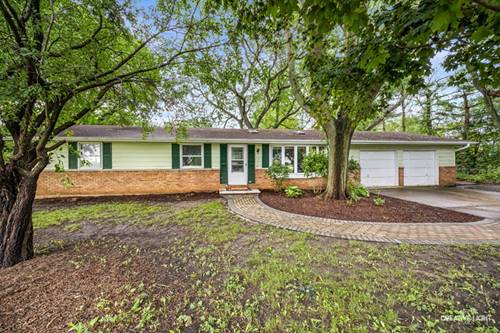
Welcome to this well-loved 3-bedroom, 2-bathroom ranch nestled on a beautiful .76-acre corner lot in unincorporated Oswego with no HOA! Cherished by the same family for decades, this home has been lovingly maintained and offers great bones, a solid layout, and plenty of opportunity to make it your own. Inside, you'll find three generously sized bedrooms, including a spacious primary bedroom, along with a comfortable living room and an inviting eat-in kitchen. The full unfinished basement provides an abundance of additional space for storage, a workshop, recreation, or future finishing possibilities. Major updates include a roof and HVAC system that are both under 10 years old, offering valuable peace of mind. While the home is in great condition, it is ready for some cosmetic updates, giving the next owner the opportunity to bring their own style and vision to this well-established property. Step outside and enjoy the privacy this expansive lot provides. Mature trees and established shrubs create a beautiful natural backdrop and a peaceful buffer around the backyard. The outdoor space is truly special, featuring a spacious brick paver patio with a built-in fireplace-perfect for entertaining, relaxing, or enjoying evenings around the fire. A charming, operating mini pond adds another unique touch to the backyard setting. If you're looking for space, privacy, and the freedom of an unincorporated location with no HOA, this lovingly maintained Oswego ranch is full of possibilities and ready for its next chapter.
Property Map
Please use the print button to include maps when printing.
For more information about 4520 Douglas, Oswego, IL 60543 contact Corcoran Urban Real Estate.
Broker Reciprocity
Listing provided by Keller Williams Innovate - Aurora
All information provided is deemed reliable but is not guaranteed and should be independently verified.
The data relating to real estate for sale on this web site comes in part from the Broker Reciprocity Program
of the Midwest Real Estate Data LLC. Real estate listings held by brokerage firms other than Urban Real Estate are
marked with the Broker Reciprocity logo and detailed information about them includes the name of the listing brokers.
Some IDX listings have been excluded from this website.