Corcoran Urban Real Estate
$0 to $5,000,000
Any Beds
Any Baths
For Sale
4 Properties Within 0.5 miles of: 4527 Hatch, Lisle

4527 Hatch
Lisle, IL 60532

  • 5 Beds
  • 4 Baths
  • 3,437 Sq. Ft.
  • Built In 1990
Price

$789,900

Est Payment
$5,198 / month (details)  
Taxes
$13,500  
Beds
5  
Baths
4  
Rooms
11  
Type
Detached  
Sq. Ft.
3,437  
Lot Size
80X124  
Built
1990  
Neighborhood
Lisle  
MLS
#12722151
Status
Active (4 days)

Property Description

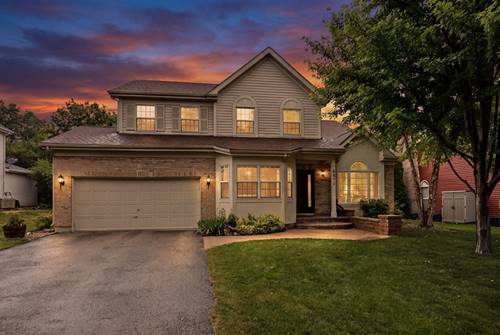
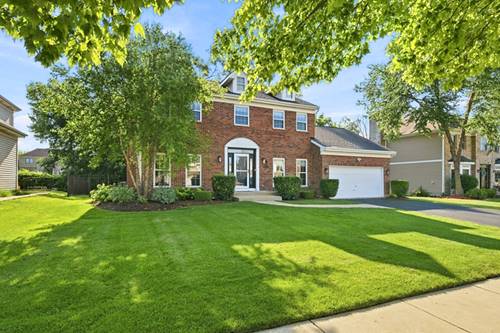
Welcome to this beautifully updated 5-bedroom, 4 -bathroom home in the highly desirable Arbor Ridge subdivision. Offering exceptional space and flexibility, this home features the potential for a main floor primary suite, making it ideal for multi-generational living or those seeking convenient first-floor accommodations. From the moment you enter, you'll appreciate the freshly painted interior, refinished flooring, and beautifully renovated staircase that create a warm, modern feel throughout. The updated kitchen is designed for both everyday living and entertaining, featuring quartz countertops, abundant cabinetry, and generous workspace. The spacious primary suite offers a large walk-in closet and a private, updated bath. Every bathroom in the home has been tastefully renovated with today's finishes. The fully finished basement expands your living space with endless possibilities for recreation, entertaining, a home office, fitness area, or guest accommodations, along with a full bathroom. Step outside to enjoy the large deck overlooking a fully fenced, private backyard that provides the perfect setting for relaxing, grilling, or entertaining family and friends. Conveniently located near top-rated schools, shopping, dining, parks, and major expressways, this move-in-ready Arbor Ridge home offers the perfect combination of style, comfort, space, and location. Don't miss this exceptional opportunity!

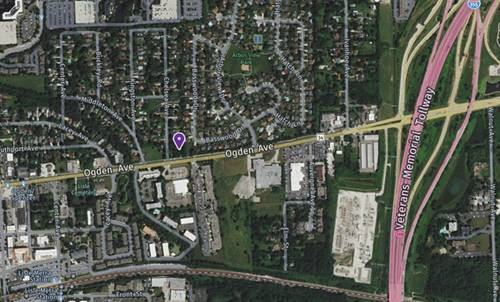
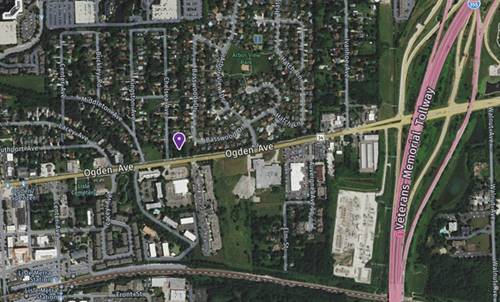
Property Map

Property Details

Rooms

Room
Level
Flooring
Size
Living Room
Main
Hardwood
16X14
Dining Room
Main
Hardwood
14X12
Kitchen
Main
Hardwood
15X11
Family Room
Main
Hardwood
16X13
Laundry
Second
Vinyl
6X7
Master Bedroom
Second
Hardwood
20X12
Bedroom 2
Second
Hardwood
14X10
Bedroom 3
Second
Hardwood
13X10
Bedroom 4
Second
Hardwood
12X11
Bedroom 5
Main
Wood Laminate
12X11
Recreation Room
Basement
Wood Laminate
20X14
Exercise Room
Basement
Wood Laminate
18X11

Utilities

  • Heating Natural Gas, Forced Air
  • Cooling Central Air
  • Water Lake Michigan
  • Sewer Public Sewer

Additional Information

Interior Features
Cathedral Ceiling(s), 1st Floor Bedroom, 1st Floor Full Bath, Built-in Features, Walk-In Closet(s)
Sub/Complex
Arbor Ridge
Parking
2 Garage Spaces, Asphalt, Garage Door Opener, Yes, Garage Owned, Attached, Garage, Parking included in price
Schools
District 202

Payment Calculator

$
$
$
$
$
%
$
years
%
Principal & Interest
$0
Property Tax
$0
Assessments
$0
Home Insurance
$0
Mortgage Insurance
$0

Listing History

08-05-2026 Listed at $789,900
Last Modified 8/5/26 7:09 PM

Nearby Transportation

  • Burlington Northern 0.7 mi
  • Hwy 355 South 0.2 mi
  • I 88 East 0.2 mi
  • I 88 West 0.3 mi
  • Hwy 355 North 0.3 mi
grid
Register to see 0 more properties