Corcoran Urban Real Estate
$0 to $5,000,000
Any Beds
Any Baths
For Sale
8 Properties Within 0.5 miles of: 4532 Arbor View, Lisle
  • Pages:
  • 1
  • 2

4532 Arbor View
Lisle, IL 60532

  • 4 Beds
  • 2 / 1 Baths
  • 2,553 Sq. Ft.
  • Built In 1989
Price

$675,000

Est Payment
$4,501 / month (details)  
Taxes
$11,934  
Beds
4  
Baths
2 / 1  
Rooms
8  
Type
Detached  
Sq. Ft.
2,553  
Lot Size
105x100  
Built
1989  
Neighborhood
Lisle  
MLS
#12752125
Status
Active

Property Description

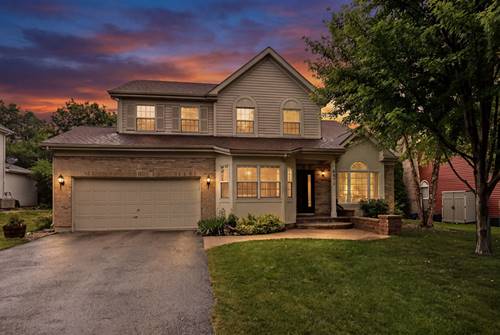
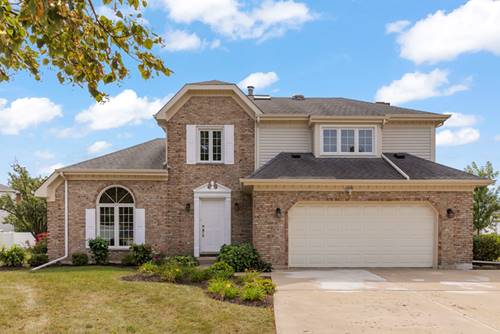
Beautifully updated, truly turnkey, and meticulously maintained, this exceptional 4-bedroom, 2.5-bath home offers over 2,600 square feet of living space on a quiet cul-de-sac in desirable Arbor Ridge. From the moment you step inside, you'll appreciate the thoughtful updates, spacious layout, and abundance of natural light throughout. A dramatic two-story living and dining room makes a stunning first impression, featuring vaulted ceilings, skylights, and beautiful wood floors that continue throughout much of the main level. The nicely renovated kitchen features white cabinetry, quartz countertops, and stainless steel appliances, all overlooking the spacious family room with a charming brick fireplace and newly renovated wet bar-an ideal space for everyday living and entertaining. Upstairs, you'll find four generously sized bedrooms, each offering ample closet space, along with two beautifully updated bathrooms. The primary suite is a true spa-like retreat, complete with a large walk-in shower, dual sinks, and a dedicated makeup vanity. The unfinished basement provides abundant storage and endless possibilities to create additional living space that fits your lifestyle. Outside, enjoy the large deck overlooking the expansive pie-shaped backyard, offering plenty of room to play, relax, and entertain. Ideally located near parks, the Morton Arboretum, and downtown Lisle, where you'll find an array of restaurants and local Metra station, along with easy access to the expressway.

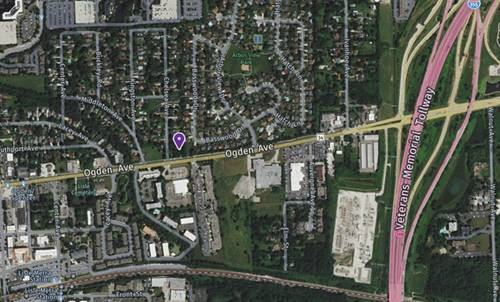
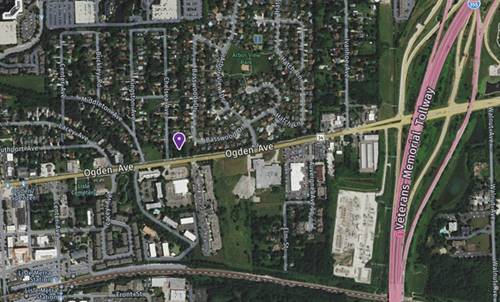
Property Map

Property Details

Rooms

Room
Level
Flooring
Size
Living Room
Main
Hardwood
15X17
Dining Room
Main
Hardwood
11X12
Kitchen
Main
Ceramic Tile
13X16
Family Room
Main
Hardwood
20X23
Laundry
Basement
10X12
Master Bedroom
Second
Carpet
14X17
Bedroom 2
Second
Carpet
12X14
Bedroom 3
Second
Carpet
10X12
Bedroom 4
Second
Carpet
10X16
Foyer
Main
Ceramic Tile
7X17

Utilities

  • Heating Natural Gas, Forced Air
  • Cooling Central Air
  • Water Lake Michigan
  • Sewer Public Sewer

Additional Information

Appliances
Range, Microwave, Dishwasher, Refrigerator, Washer, Dryer, Disposal
Parking
2 Garage Spaces, Concrete, Garage Door Opener, Yes, Garage Owned, Attached, Garage, Parking included in price
Schools
Lisle High School (202), Lisle Junior High School (202), Lisle Elementary (202)

Payment Calculator

$
$
$
$
$
%
$
years
%
Principal & Interest
$0
Property Tax
$0
Assessments
$0
Home Insurance
$0
Mortgage Insurance
$0

Nearby Transportation

  • Burlington Northern 0.5 mi
  • Hwy 355 South 0.4 mi
  • I 88 East 0.4 mi
  • I 88 West 0.5 mi
  • Hwy 355 North 0.5 mi
grid
Register to see 0 more properties