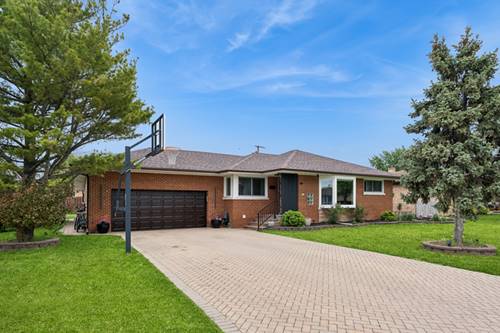
Welcome home to this well-maintained 3-bedroom, 2-full-bath ranch situated on a 40' x 134' lot along a beautiful tree-lined street. This inviting home offers comfortable one-level living with plenty of additional space and storage. Inside, you'll find spacious living areas, ample storage throughout, and a basement featuring a full bath with a working Jacuzzi and separate shower, perfect for unwinding after a long day. Recent mechanical updates provide peace of mind, including new water heater (2025) as well as a new sump pump installed to current code, Furnace (2024), washer and dryer (2022), Dishwasher (2025) & newer windows (2014) are also included. Freshly painted living and kitchen area. Outside, enjoy a vinyl-fenced backyard ideal for entertaining, pets, or play. The property also features a 2-car garage, two outdoor storage sheds, and a private driveway, providing plenty of room for parking and storage. Garage door motor function 2022. For added security, the home is equipped with a SimpliSafe home security system. Whether you're a first-time buyer, downsizing, or looking for a move-in-ready home with valuable updates, this charming ranch offers comfort, convenience, and exceptional value. Estate Sale-As-Is.
Property Map
Please use the print button to include maps when printing.
For more information about 4536 N Opal, Norridge, IL 60706 contact Corcoran Urban Real Estate.
Broker Reciprocity
Listing provided by Coldwell Banker Real Estate Group
All information provided is deemed reliable but is not guaranteed and should be independently verified.
The data relating to real estate for sale on this web site comes in part from the Broker Reciprocity Program
of the Midwest Real Estate Data LLC. Real estate listings held by brokerage firms other than Urban Real Estate are
marked with the Broker Reciprocity logo and detailed information about them includes the name of the listing brokers.
Some IDX listings have been excluded from this website.