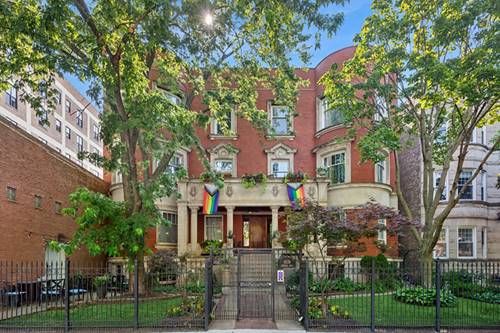
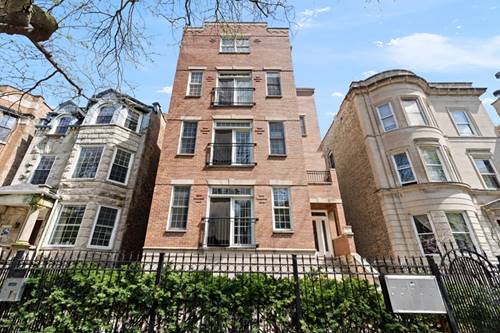
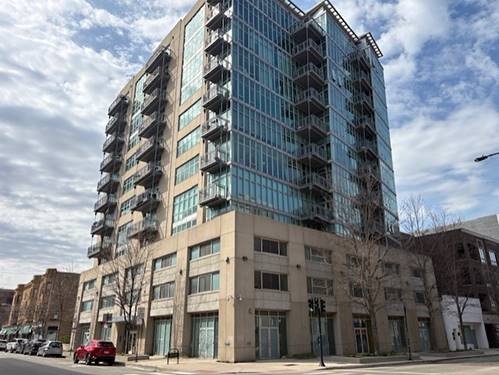
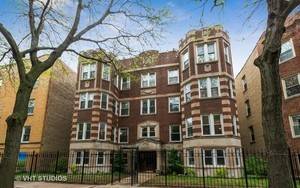
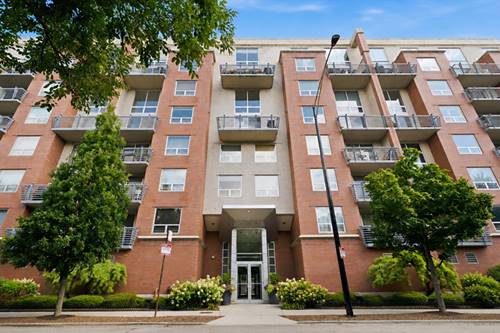
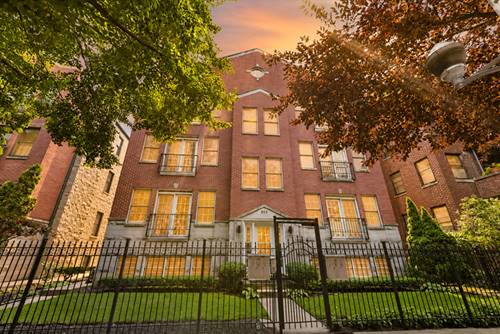
Large, Top floor corner unit in a beautiful vintage building with amazing original detail and incredible natural light. Built in 1889; this 2 BD/2BA home features an open layout perfect for entertaining. Kitchen has ample storage, SS appliances, granite counters, and beautiful glass tile backsplash. Living room is flooded with natural light; shining through large, curved bay windows. Vintage built-in bookcases surround a tiled gas fireplace. Harwood floors throughout the living room and bedrooms (each with a large walk-in closet). In-unit washer/dryer. Central heat & air. Full-size storage unit in the building. The building is pet-friendly with not weight restrictions or breed restrictions. Front yard has automatic sprinkler system. Parking is secured and gated. exterior front and back video surveillance (Nest Cams) and electronic entry system. Walking distance to the lake, Starbucks, Target and the Red line.
Property Map
Please use the print button to include maps when printing.
For more information about 4536 N Sheridan Unit 303, Chicago, IL 60640 contact Corcoran Urban Real Estate.
Broker Reciprocity
Listing provided by Baird & Warner
All information provided is deemed reliable but is not guaranteed and should be independently verified.
The data relating to real estate for sale on this web site comes in part from the Broker Reciprocity Program
of the Midwest Real Estate Data LLC. Real estate listings held by brokerage firms other than Urban Real Estate are
marked with the Broker Reciprocity logo and detailed information about them includes the name of the listing brokers.
Some IDX listings have been excluded from this website.