Corcoran Urban Real Estate
$0 to $5,000,000
Any Beds
Any Baths
For Sale
2 Properties Within 0.5 miles of: 4540 W Westchester, Libertyville

4540 W Westchester
Libertyville, IL 60048

  • 4 Beds
  • 3 / 1 Baths
  • 3,091 Sq. Ft.
  • Built In 2000
Price

$745,000

Est Payment
$4,761 / month (details)  
Taxes
$14,202  
Assessments
$25  
Beds
4  
Baths
3 / 1  
Rooms
11  
Type
Detached  
Sq. Ft.
3,091  
Lot Size
75 x 136  
Built
2000  
Neighborhood
Green Oaks / Libertyville  
MLS
#12592319
Status
Sold (6/16/2026)

Property Description

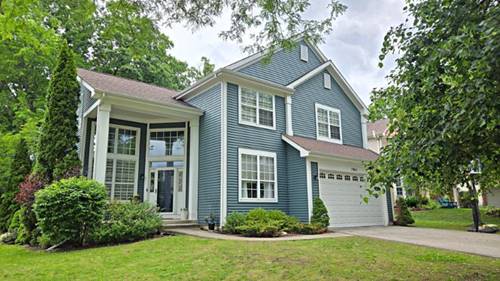
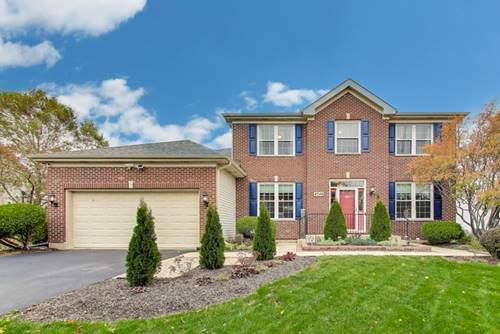
Sophisticated design, expansive living spaces, and exceptional functionality define this beautifully updated residence offering over 2,900 square feet above grade PLUS an additional 1,800 square feet in the finished basement. The heart of the home is the stunning, fully updated kitchen, thoughtfully designed with stainless steel appliances, custom cabinetry, a designer backsplash, and an oversized island-creating the perfect setting for both everyday living and elevated entertaining. The open-concept layout flows effortlessly into the main living areas. The impressive family room serves as a centerpiece, featuring a gas-start fireplace and generous proportions, offering a warm yet refined space ideal for hosting or unwinding in style. The main level showcases a full bathroom and an office that can easily function as a bedroom, providing versatility for guests, or a dedicated work-from-home retreat. Upstairs, the primary suite offers a spa-inspired experience, complete with a soaking tub, separate glass-enclosed shower, dual vanity, and elegant finishes. Three additional spacious bedrooms complete the upper level with comfort and style. The finished basement elevates the home even further, offering an additional flex space, additional bonus room, dry bar, and an expansive recreation space-perfectly suited for entertaining, a home theater, fitness area, or extended living. Outdoors, enjoy a beautifully designed brick paver patio, ideal for hosting, relaxing, and seamless indoor-outdoor living. This home delivers a rare blend of scale, sophistication, and location, designed to meet the needs of today's buyer. Located within the highly sought-after Oak Grove Elementary and Libertyville High School districts. Do not wait to call this "HOME"! ***Multiple offers received, Best & Final due by 4/13/26 by 8pm***

Property Map

Property Details

Rooms

Room
Level
Flooring
Size
Living Room
Main
Hardwood
14X11
Dining Room
Main
Hardwood
15X13
Kitchen
Main
Hardwood
11X15
Family Room
Main
Hardwood
20X16
Laundry
Main
13X7
Master Bedroom
Second
Carpet
13X18
Bedroom 2
Second
Carpet
11X12
Bedroom 3
Second
Carpet
12X13
Bedroom 4
Second
Carpet
13X10
Breakfast Room
Main
Hardwood
10X17
Foyer
Main
8X16
Office
Main
12X12
Recreation Room
Basement
Carpet
23X26
Other Room
Basement
Carpet
17X12
Office
Basement
15X10

Utilities

  • Heating Natural Gas
  • Cooling Central Air
  • Water Lake Michigan, Public
  • Sewer Public Sewer

Additional Information

Interior Features
Dry Bar, Built-in Features, Walk-In Closet(s), Granite Counters, Separate Dining Room, Pantry
Appliances
Double Oven, Range, Microwave, Dishwasher, Refrigerator, Washer, Dryer, Stainless Steel Appliance(s), Cooktop, Oven, Range Hood, Gas Cooktop
Parking
6.5 Parking Spaces (2.5 Garage Spaces), Asphalt, Garage Door Opener, Yes, Garage Owned, Attached, Driveway, Owned, Garage, Parking included in price
Schools
Libertyville High School (128), Oak Grove Elementary School (68), Oak Grove Elementary School (68)

Payment Calculator

$
$
$
$
$
%
$
years
%
Principal & Interest
$0
Property Tax
$0
Assessments
$0
Home Insurance
$0
Mortgage Insurance
$0

Listing History

04-10-2026 Listed at $699,000
04-15-2026 Status changed to Under Contract
06-17-2026 Status changed to Closed
06-16-2026 Sold at $745,000
Last Modified 6/17/26 9:34 AM

Nearby Transportation

  • I 94 East 1.2 mi
  • I 94 West 1.4 mi
  • Hwy 41 South 1.4 mi
  • Hwy 41 North 1.4 mi
grid
Register to see 0 more properties