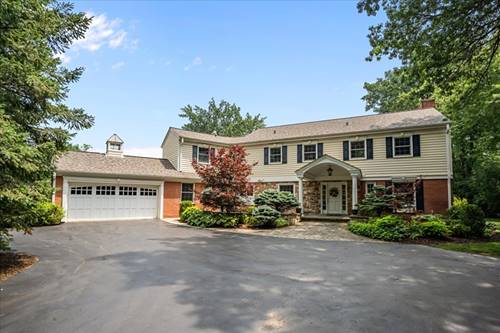
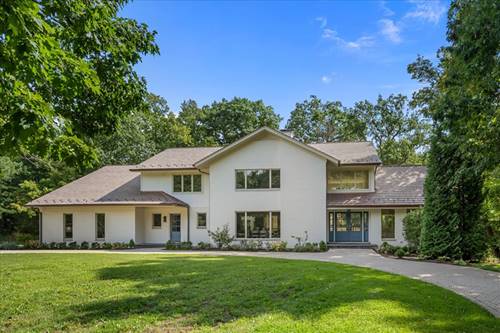
A long driveway framed by mature oak and maple trees welcomes you to this beautifully maintained home, set on a picturesque, nearly one-acre property in sought-after Villa Turicum. Filled with natural light, the home offers four bedrooms, four full and two half baths, generous living spaces, and wonderful views of the expansive backyard and wooded setting beyond. The gracious living room features a large bay with French doors to the backyard, fireplace, built-in bookshelves, and beautiful views, while the adjoining dining room provides an inviting setting for entertaining family and friends. The updated gourmet kitchen is equipped with Sub-Zero, DCS, and Bosch appliances and opens to the true heart of the home, the airy family room. With its vaulted ceiling, fireplace, abundant natural light, and sliding doors overlooking the sparkling in-ground pool, this is a space designed for gathering, relaxing, and enjoying everyday life. A private first-floor office offers a quiet place to work or study, while a spacious mudroom with a second refrigerator and abundant storage adds everyday convenience. Upstairs, the generous primary suite features a stunning remodeled bath with spa tub, steam shower, dual skylights, and large walk-in closet. Three additional bedrooms include one with an ensuite bath and two that share a hall bath. The finished lower level provides additional living and entertaining space with a third fireplace, full bath, wet bar with refrigerator, and ample storage. Outside, the expansive yard, mature trees, wooded backdrop, and in-ground pool create a private and peaceful setting for relaxing and entertaining. A newer roof and fresh interior and exterior paint add to the home's move-in-ready appeal. Located in a quintessential Lake Forest neighborhood, the home also offers convenient access to Lake Michigan, the Metra, and all that Lake Forest has to offer. A wonderful combination of space, natural light, privacy, and setting makes this an exceptional place to call home.