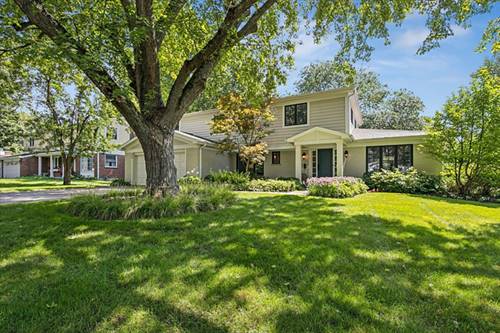
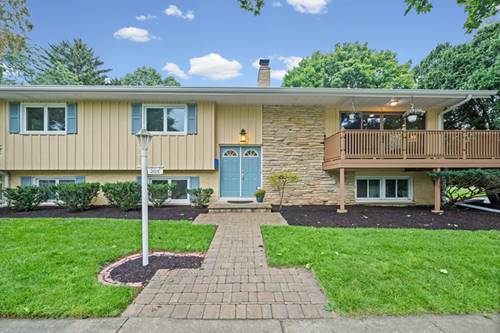
This sun-filled home with exceptional curb appeal set on a private corner lot is one you won't want to miss! Beautifully appointed and maintained, the home was significantly renovated in 2016 with a new roof, Hardiboard siding, Marvin Pro-Harmony windows and doors, a Brazilian walnut deck, professional landscaping, a heated front walkway, and more. The renovation's crown jewel is a large, spectacular screened porch with a bluestone floor and infloor heat, making it perfect for year-round enjoyment. Designed for entertaining and easy family living, the generous living and dining rooms feature French doors leading to the porch and patio, along with hardwood floors, substantial doors, raised paneling and elegant crown moldings throughout. The beautifully appointed kitchen showcases custom cabinetry, a large pantry closet, high end appliances, and opens seamlessly to a welcoming family room anchored by a wood burning fireplace. A sizable, light-filled first-floor home office offers a true benefit and the recently renovated first-floor laundry/mud room provides convenience for every family. Upstairs, a serene and spacious primary suite with a large walk-in closet and ensuite bath is joined by three generously sized bedrooms, all with hardwood floors and great closets. The hallway bath was tastefully renovated in 2019 and includes infloor heat. The full basement is partially finished, offering a large recreation room, as well as a workroom and significant storage space. Enjoy the fully fenced south-facing backyard and gorgeous gardens from the stunning deck and patio. Another delightful feature of this fantastic yard is the extra special 10' x 14' cedar cabin which is perfect as an art studio, playhouse, or shed. Ideally located in the desirable West Terrace neighborhood near Lake Bluff Open Lands, Lake Bluff Elementary School, the Lake Bluff Park District, downtown, and the train station. With a bus stop on the corner and a dog-friendly neighborhood, this home offers Lake Bluff living at it's very best