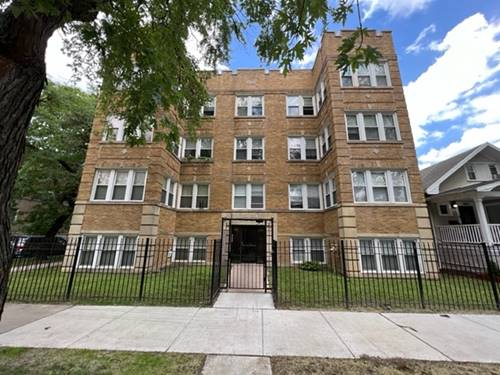
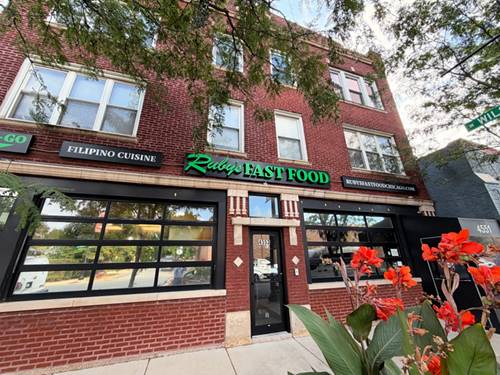
Bright & Spacious TOP FLOOR 2 Bedroom + Den - In-Unit W/D, Central A/C & Parking 4551 N Pulaski Rd #3S, Chicago, IL 60630 - Mayfair / Albany Park Walk Score 90 - Walker's Paradise! Welcome home to this bright and spacious top-floor 2-bedroom apartment in the convenient Mayfair/Albany Park area! With hardwood floors, an additional Den/Family Room, in-unit laundry, central heat & A/C, parking, and a WalkScore of 90, this apartment offers plenty of space and everyday convenience. BRIGHT, OPEN LIVING SPACE Step inside to a sun-filled Living Room and Dining Room combination featuring large front windows that bring in tons of natural light - perfect for your plants! Beautiful hardwood floors complement the modern ceiling fan/light fixtures in both the living and dining areas. There's plenty of room to entertain, relax, and create a comfortable home. MODERN KITCHEN WITH STAINLESS STEEL APPLIANCES The modern kitchen comes equipped with: * Stainless Steel Refrigerator * Dishwasher * Microwave * Stove * Plenty of cabinet and preparation space Immediately adjacent to the kitchen is a large Den/Family Room - a terrific extra space for a home office, TV room, workout area, or additional entertaining space. 2 BEDROOMS + DEN/FAMILY ROOM Two comfortable bedrooms complete the apartment, giving you a flexible layout with plenty of room to spread out. Enjoy the residential feel of Mayfair / Albany Park while still being close to restaurants, shopping, transportation, and everything you need for day-to-day living.
Property Map
Please use the print button to include maps when printing.
For more information about 4551 N Pulaski Apt 3S, Chicago, IL 60630 contact Corcoran Urban Real Estate.
Broker Reciprocity
Listing provided by Five Star Realty Services Inc
All information provided is deemed reliable but is not guaranteed and should be independently verified.
The data relating to real estate for sale on this web site comes in part from the Broker Reciprocity Program
of the Midwest Real Estate Data LLC. Real estate listings held by brokerage firms other than Urban Real Estate are
marked with the Broker Reciprocity logo and detailed information about them includes the name of the listing brokers.
Some IDX listings have been excluded from this website.