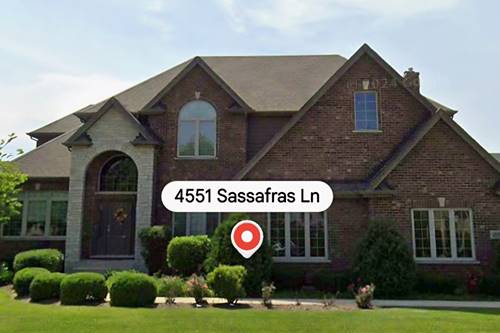
Welcome to 4551 Sassafras Lane, a beautifully appointed 4-bedroom, 3.5-bath home offering approximately 3,665 square feet of living space on a generous 0.35-acre lot in Naperville's desirable Ashwood Park South community. From the moment you arrive, the stately brick-accented exterior, arched covered entry, mature landscaping, and expansive driveway create an impressive first impression. Inside, a dramatic two-story foyer welcomes you with hardwood flooring and an elegant open staircase with metal balusters. The main level offers an ideal combination of formal and casual living spaces. An elegant dining room showcases decorative millwork and ceiling details, while a separate living/sitting room provides additional flexibility for entertaining, relaxing, or working from home. At the heart of the home is the spacious kitchen, featuring extensive wood cabinetry, stone countertops, tile backsplash, stainless/built-in appliances, and a substantial center island with abundant prep and gathering space. The kitchen flows naturally into the sun-filled breakfast area and family room, creating an inviting open layout for everyday living and entertaining. The family room is anchored by a striking stone-surround fireplace, while large windows bring in abundant natural light and showcase views of the backyard. A conveniently located main-level laundry room offers cabinetry, a utility sink, and additional storage. Upstairs, the generously sized primary suite provides a relaxing private retreat with a tray ceiling, ceiling fan, large windows, and walk-in closet and two master bathrooms! The primary bath features a large soaking tub, separate glass-enclosed shower, generous vanity space, and tile finishes. Additional bedrooms and baths offer comfortable and flexible space for family, guests, or home-office needs. Outside, enjoy an expansive, level backyard framed by mature landscaping and evergreen screening, providing wonderful space for outdoor entertaining, recreation, gardening, or simply relaxing. An oversized attached garage and broad concrete driveway provide excellent parking and storage. Residents of the Ashwood Park community enjoy access to neighborhood recreation and amenities, adding another dimension to this exceptional Naperville lifestyle. With generous room sizes, beautiful architectural details, an open kitchen and family-room connection, impressive primary suite, expansive yard, and outstanding community amenities, 4551 Sassafras Lane is ready to welcome its next owner to the prestigious Ashwood Park subdivision!