Corcoran Urban Real Estate
$0 to $5,000,000
Any Beds
Any Baths
For Sale
6 Properties Within 0.5 miles of: 456 Arbor, Wood Dale

456 Arbor
Wood Dale, IL 60191

  • 4 Beds
  • 3 / 1 Baths
  • 2,500 Sq. Ft.
  • Built In 2010
Price

$650,000

Est Payment
$4,443 / month (details)  
Taxes
$13,832  
Beds
4  
Baths
3 / 1  
Rooms
8  
Type
Detached  
Sq. Ft.
2,500  
Lot Size
66X130  
Built
2010  
Neighborhood
Wood Dale  
MLS
#12633974
Status
Active (26 days)

Property Description

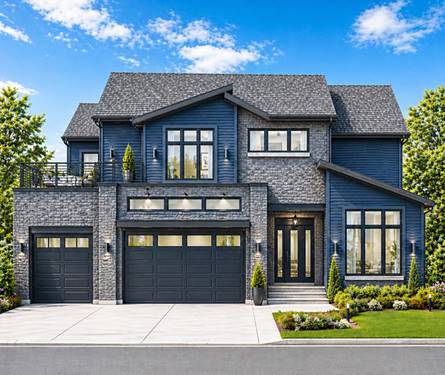
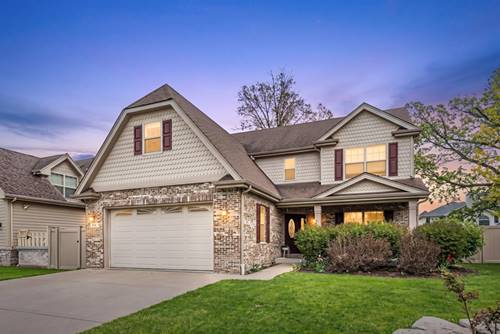
Welcome to this stunning 4-bedroom, 3.5-bath home located in the highly desirable Arbor Woods subdivision. Offering approximately 2,500 square feet of thoughtfully designed living space, this home combines comfort, style, and functionality. Step inside to find elegant crown molding throughout the main living areas, including the kitchen, dinette, family room, dining room, foyer, and second-floor hallway. The spacious kitchen features beautiful maple glazed cabinetry, granite accents, and plenty of room for cooking and entertaining. Upstairs, the generously sized primary suite boasts an oversized walk-in closet, providing ample storage. The additional bedrooms are well-proportioned and perfect for a family, guests, or a home office. The fully finished basement is a standout feature, offering soaring 9-foot ceilings, a full bathroom, and endless possibilities for recreation, entertaining, or extended living space. Enjoy outdoor living in the private, fenced backyard-ideal for gatherings, pets, or relaxing evenings. The cozy ventless fireplace with a granite surround adds warmth and charm to the main living area. Smart home technology with wired internet connection in every room. Includes a Ring doorbell and cameras. 2 Murphy beds will stay. Located in a newer, sought-after community, this home is move-in ready and offers the perfect blend of space, upgrades, and location. Don't miss the opportunity to make this exceptional home yours-schedule your showing today!

Property Map

Property Details

Rooms

Room
Level
Flooring
Size
Living Room
N/A
Dining Room
Main
Hardwood
12X13
Kitchen
Main
Hardwood
14X13
Family Room
Main
Hardwood
15X15
Laundry
Main
Ceramic Tile
11X6
Master Bedroom
Second
Hardwood
15X17
Bedroom 2
Second
Hardwood
10X11
Bedroom 3
Second
Hardwood
12X11
Bedroom 4
Second
Hardwood
12X11
Foyer
Main
Hardwood
8X14
Eating Area
Main
Hardwood
11X13
Walk In Closet
Second
18X14

Utilities

  • Heating Natural Gas
  • Cooling Central Air
  • Water Lake Michigan
  • Sewer Public Sewer, Storm Sewer

Additional Information

Interior Features
Walk-In Closet(s), High Ceilings, Granite Counters
Appliances
Range, Microwave, Dishwasher, Refrigerator
Sub/Complex
Arbor Woods
Parking
2 Garage Spaces, Concrete, Garage Door Opener, Yes, Garage Owned, Attached, Garage
Schools
Fenton High School (100), Blackhawk Middle School (2), W A Johnson Elementary School (2)

Payment Calculator

$
$
$
$
$
%
$
years
%
Principal & Interest
$0
Property Tax
$0
Assessments
$0
Home Insurance
$0
Mortgage Insurance
$0

Listing History

04-30-2026 Listed at $450,000
04-30-2026 Price increased by $200,000 to $650,000
Last Modified 5/6/26 12:05 AM

Nearby Transportation

  • Milwaukee West 0.5 mi
  • I 290 East 2.3 mi
  • Hwy 83 South 2.3 mi
  • I 290 West 2.5 mi
  • Hwy 83 North 2.5 mi
  • Hwy 355 North 2.7 mi
  • Hwy IL 390 West 2.8 mi
  • Hwy 355 South 2.8 mi
  • Hwy IL 390 East 3.1 mi
  • Hwy 20 East 3.4 mi
  • Hwy 53 North 3.9 mi
grid
Register to see 0 more properties