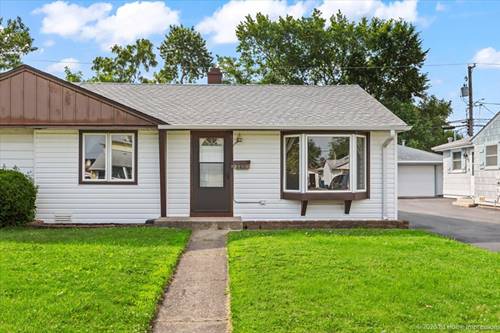
Don't miss this exceptional opportunity to own one of Hometown's desirable two-story duplexes! This charming 3-bedroom plus den, 1.5-bath home offers a flexible floor plan, comfortable living spaces, and numerous recent updates that provide peace of mind. The main level features two bedrooms (one currently utilized as a dining room), a full bathroom, and an inviting living area, while the second floor offers an additional bedroom, a versatile den, and a convenient half bath. An easily accessible attic provides valuable storage for seasonal items and more. Major exterior improvements have already been completed, including a newer roof, siding, and energy-efficient windows (2020), while a brand-new HVAC system with central air was installed in February 2026. The updated kitchen is equipped with a newer oven and range (2021), microwave (2022), and washer (2023), and the full bathroom was tastefully remodeled in 2022. Step outside to enjoy the oversized, fully fenced backyard featuring a new white PVC privacy fence (6/2026) and an expansive concrete patio-perfect for outdoor dining, entertaining, or relaxing on warm summer evenings. A detached one-car garage and extended driveway provide ample off-street parking. Location is absolutely everything, and this property delivers! Enjoy the ultimate convenience of being close to bustling shopping centers, fantastic dining options, the Metra train station for an easy commute, and major expressways. This is an estate sale and is being sold as-is.
Property Map
Please use the print button to include maps when printing.
For more information about 4571 W 88th, Hometown, IL 60456 contact Corcoran Urban Real Estate.
Broker Reciprocity
Listing provided by Baird & Warner
All information provided is deemed reliable but is not guaranteed and should be independently verified.
The data relating to real estate for sale on this web site comes in part from the Broker Reciprocity Program
of the Midwest Real Estate Data LLC. Real estate listings held by brokerage firms other than Urban Real Estate are
marked with the Broker Reciprocity logo and detailed information about them includes the name of the listing brokers.
Some IDX listings have been excluded from this website.