Corcoran Urban Real Estate
$0 to $5,000,000
Any Beds
Any Baths
For Sale
13 Properties Within 0.5 miles of: 458 W Grantley, Elmhurst
  • Pages:
  • 1
  • 2

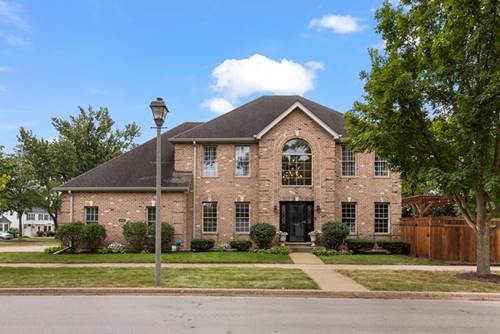
458 W Grantley
Elmhurst, IL 60126

  • 4 Beds
  • 3 / 1 Baths
  • 2,565 Sq. Ft.
  • Built In 2001
Price

$1,199,900

Est Payment
$7,528 / month (details)  
Taxes
$15,550  
Beds
4  
Baths
3 / 1  
Rooms
14  
Type
Detached  
Sq. Ft.
2,565  
Lot Size
50 X 167  
Built
2001  
Neighborhood
Elmhurst  
MLS
#12744664
Status
Active (0 days)

Property Description

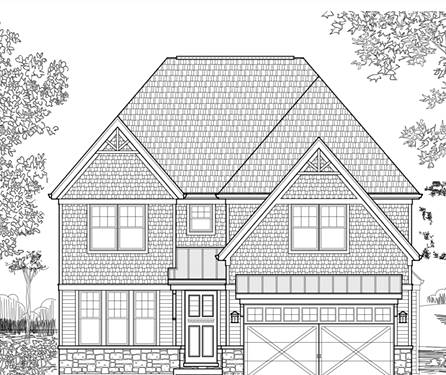
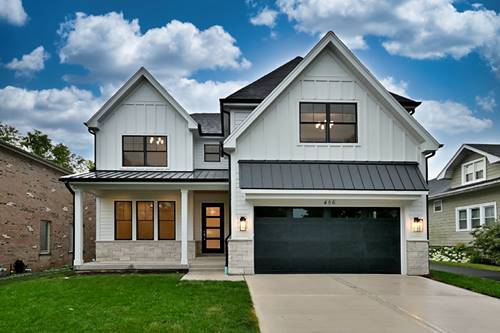
Impressive updates and timeless finishes come together in this spacious, newer-resale family home filled with natural light. A welcoming two-story foyer opens to a stylish front cocktail/sitting room, the perfect spot for entertaining, relaxing with a drink or enjoying a quiet conversation, along with a separate formal dining room. The updated white kitchen features quartz countertops, tile backsplash, stainless apron-front sink, center island, pantry closet and newer stainless-steel appliances. Added recessed lighting enhances both the kitchen and family room, where a brick fireplace with gas logs and two sets of sliding doors create an inviting gathering space. The first floor also offers a private office or playroom and a convenient laundry room with utility sink, cabinetry and exterior access. Additional improvements include updated lighting throughout, crown molding on the main level and hardwood flooring throughout the first and second floors. Upstairs, the oversized primary suite features custom closets and a beautifully updated bath with separate shower, soaking tub, custom Restoration Hardware vanities, lighting and medicine cabinets. Spacious secondary bedrooms share an updated hall bath highlighted by a vaulted ceiling, skylight, custom cabinetry, lighting and tile. The finished lower level expands the living space with a bedroom, playroom, and recreation room featuring luxury vinyl plank flooring, a second brick fireplace with gas logs and an updated full bath. Additional improvements include newer carpeting on both staircases, fresh paint and newer HVAC. Outside, enjoy a professionally landscaped and fully fenced yard with patio, landscape lighting and dedicated dog run. Outstanding location, just TWO BLOCKS TO BERENS PARK, offers playgrounds, sports fields, basketball courts, sand volleyball, walking and running trails, sledding hill, spray ground, batting cages, mini golf, and more. Convenient to schools and parks, this move-in-ready home combines exceptional living space, extensive updates and a fantastic Elmhurst location. Love Local. Love Elmhurst.

Property Map

Property Details

Rooms

Room
Level
Flooring
Size
Living Room
Main
Hardwood
14X11
Dining Room
Main
Hardwood
14X12
Kitchen
Main
Hardwood
12X13
Family Room
Main
Hardwood
15X15
Laundry
Main
Ceramic Tile
9X6
Master Bedroom
Second
Hardwood
18X16
Bedroom 2
Second
Hardwood
12X11
Bedroom 3
Second
Hardwood
12X12
Bedroom 4
Second
Hardwood
12X12
Bedroom 5
Basement
Wood Laminate
14X12
Office
Main
Hardwood
12X10
Breakfast Room
Main
Hardwood
12X12
Recreation Room
Basement
Wood Laminate
36X14
Play Room
Basement
Wood Laminate
11X14
Storage
Basement
Other
12X6
Foyer
Main
Hardwood
11X4
Utility Room-Lower Level
Basement
Other
12X10
Walk In Closet
Second
Hardwood
14X8
Loft
Second
Hardwood
9X4

Utilities

  • Heating Natural Gas, Forced Air, Indv Controls, Zoned
  • Cooling Central Air, Zoned
  • Water Lake Michigan
  • Sewer Public Sewer

Additional Information

Interior Features
Cathedral Ceiling(s), 1st Floor Bedroom, Built-in Features, Walk-In Closet(s)
Appliances
Range, Microwave, Dishwasher, Refrigerator, Washer, Dryer, Disposal, Humidifier
Parking
2 Garage Spaces, Concrete, Garage Door Opener, Yes, Garage Owned, Attached, Garage
Schools
York Community High School (205), Churchville Middle School (205), Emerson Elementary School (205)

Payment Calculator

$
$
$
$
$
%
$
years
%
Principal & Interest
$0
Property Tax
$0
Assessments
$0
Home Insurance
$0
Mortgage Insurance
$0

Listing History

09-17-2026 Listed at $1,199,900
Last Modified 9/17/26 11:15 AM

Nearby Transportation

  • Union Pacific West 1.0 mi
  • Hwy 83 South 0.5 mi
  • I 290 West 0.8 mi
  • I 290 East 0.8 mi
  • Hwy 20 East 0.8 mi
  • Hwy 83 North 1.1 mi
  • I 294 North 1.9 mi
  • Hwy 20 West 1.9 mi
  • Hwy 38 East 3.3 mi
  • I 88 West 3.7 mi
  • I 88 East 4.1 mi
grid
Register to see 0 more properties