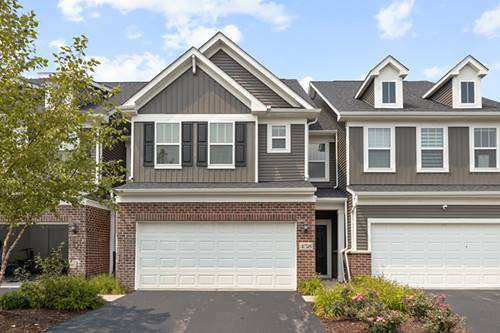
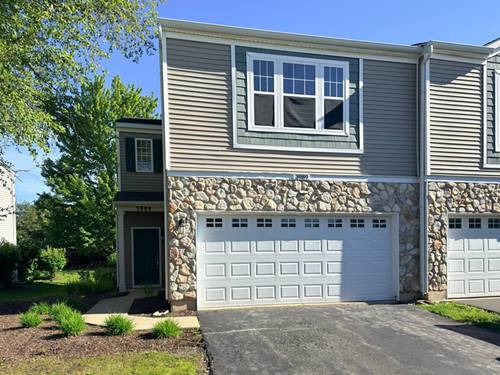
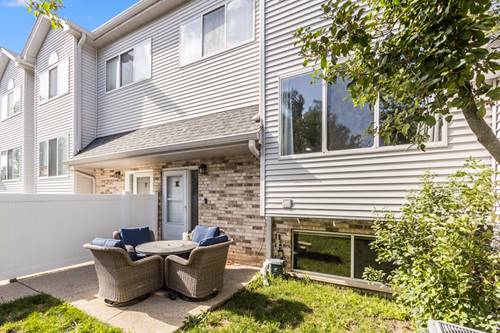
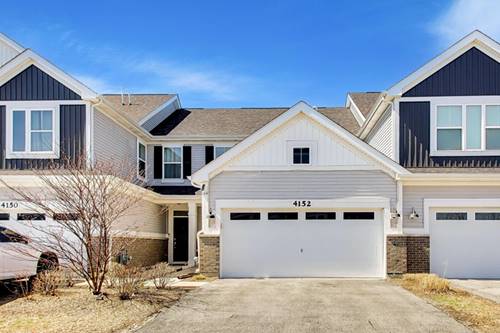
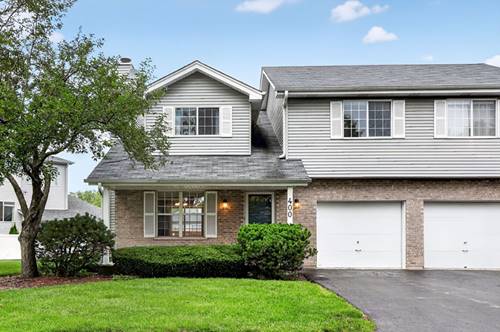
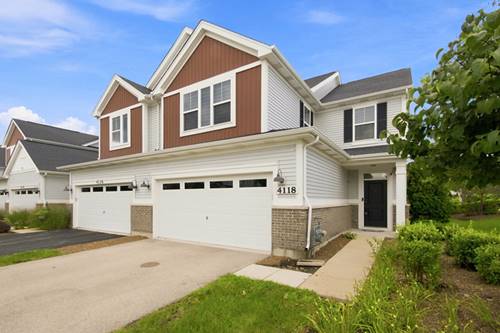
GORGEOUS EAST-FACING 2022 BUILD IN DISTRICT 204 | 2,183 SQ FT OF MOVE-IN READY LUXURY! Skip the new construction wait with this freshly painted, sun-drenched townhome in lively Meadow Ridge, walking distance to Still Middle School and feeding to acclaimed Waubonsie Valley High. The open-concept main level shines with 9-ft ceilings, upgraded tile flooring through the kitchen and dining areas, a bright sunroom addition leading out to a private patio, and a chef's kitchen boasting 42" soft-close taupe cabinets, built-in double ovens, subway tile backsplash, granite countertops, and exceptional pantry storage. Upstairs, enjoy the rare convenience of second-floor laundry, durable luxury vinyl plank flooring across the secondary bedrooms, and generous walk-in closets in every room-highlighted by an expansive primary suite with an oversized walk-in closet and a private sitting room extension perfect for a dedicated home office or nursery. A commuter's dream located just 3 miles to the Route 59 Metra station, minutes to I-88, and steps from premier shopping and dining at Fox Valley Mall, Costco, and Whole Foods. Plus, motivated sellers and a rare opportunity with the home qualifying for the Choose Aurora financing incentive for up to $27,000 in assistance and closing cost credits for qualified buyers!
Property Map
Please use the print button to include maps when printing.
For more information about 458 Watercress, Aurora, IL 60504 contact Corcoran Urban Real Estate.
Broker Reciprocity
Listing provided by Property Economics Inc.
All information provided is deemed reliable but is not guaranteed and should be independently verified.
The data relating to real estate for sale on this web site comes in part from the Broker Reciprocity Program
of the Midwest Real Estate Data LLC. Real estate listings held by brokerage firms other than Urban Real Estate are
marked with the Broker Reciprocity logo and detailed information about them includes the name of the listing brokers.
Some IDX listings have been excluded from this website.