Corcoran Urban Real Estate
$0 to $5,000,000
Any Beds
Any Baths
For Sale
58 Properties Within 0.5 miles of: 459 N Green, Chicago
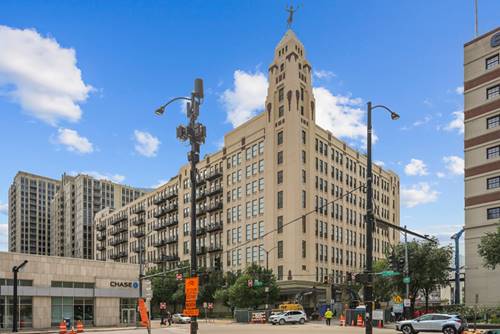
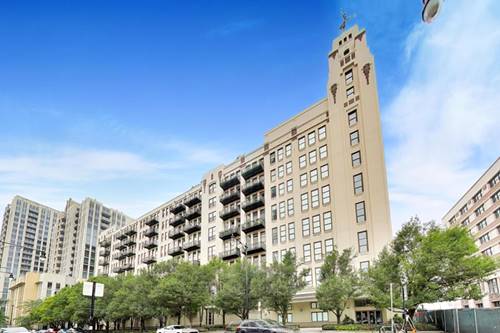
  • 550 W Fulton Unit 202, Chicago, IL 60661
    $599,900
    2 bed | 2 bath
    1 more available unit at this address
    $399,000 Unit 307 1 bd / 1 ½ ba
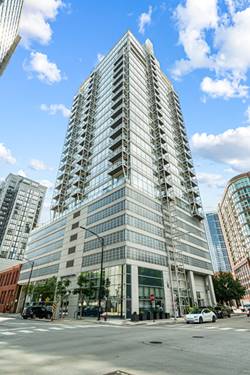
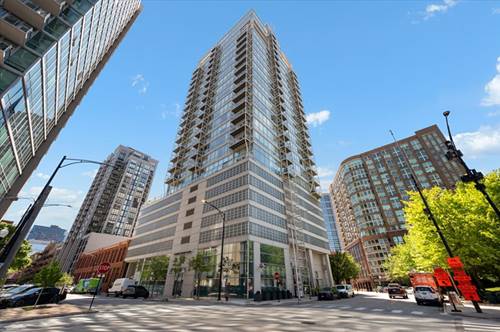
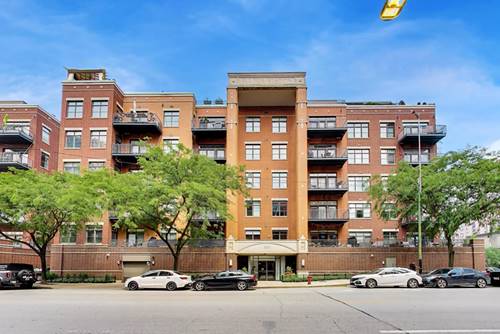
  • 653 N Kingsbury Unit 2402, Chicago, IL 60654
    $375,000
    1 bed | 1½ bath
    2 more available units at this address
    $699,000 Unit 1103 3 bd / 2 ba
    $549,000 Unit 2307 2 bd / 2 ba
  • 653 N Kingsbury Unit 1103, Chicago, IL 60654
    $699,000
    3 bed | 2 bath
    2 more available units at this address
    $549,000 Unit 2307 2 bd / 2 ba
    $375,000 Unit 2402 1 bd / 1 ½ ba
  • 520 W Huron Unit 414, Chicago, IL 60654
    $539,000
    2 bed | 2 bath
    1 more available unit at this address
    $1,425,000 Unit 612 3 bd / 3 ba
  • 520 W Huron Unit 612, Chicago, IL 60654
    $1,425,000
    3 bed | 3 bath
    1 more available unit at this address
    $539,000 Unit 414 2 bd / 2 ba
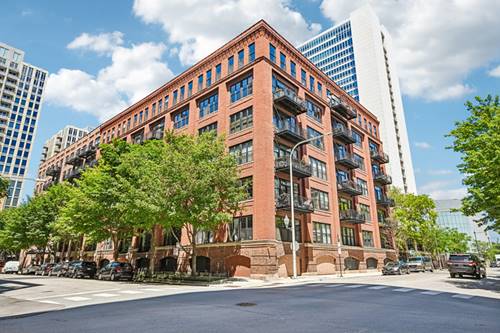
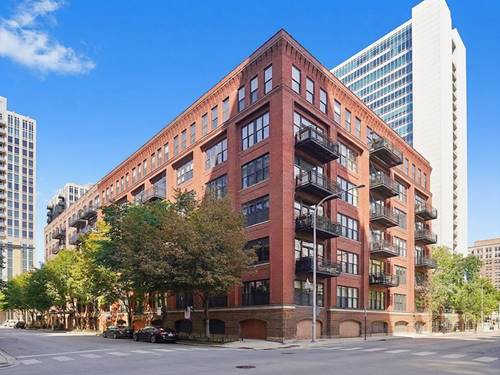
  • 758 N Larrabee Unit 425, Chicago, IL 60654
    $325,000
    1 bed | 1 bath
    4 more available units at this address
    $549,900 Unit 418 2 bd / 2 ba
    $525,000 Unit 509 2 bd / 2 ba
    $455,000 Unit 305 2 bd / 2 ba
    $349,995 Unit 630 2 bd / 1 ba
  • 758 N Larrabee Unit 630, Chicago, IL 60654
    $349,995
    2 bed | 1 bath
    4 more available units at this address
    $549,900 Unit 418 2 bd / 2 ba
    $525,000 Unit 509 2 bd / 2 ba
    $455,000 Unit 305 2 bd / 2 ba
    $325,000 Unit 425 1 bd / 1 ba

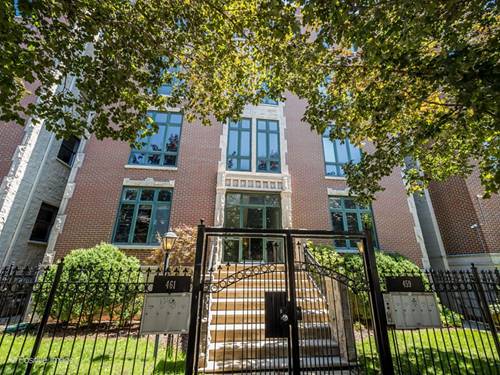
459 N Green Unit 2S
Chicago, IL 60642

  • 2 Beds
  • 2 Baths
  • 1,500 Sq. Ft.
  • Built In 1999
Price

$550,000

Est Payment
$3,772 / month (details)  
Taxes
$8,743  
Assessments
$219  
Beds
2  
Baths
2  
Rooms
5  
Type
Attached  
Sq. Ft.
1,500  
Built
1999  
Neighborhood
Fulton River District  
MLS
#12740546
Status
Active (1 day)

Property Description

Massive, light-filled, fully updated 2 bed / 2 bath condo in the heart of Fulton Market/River West. Throughout the home enjoy soaring 12'. ceilings and timeless designer finishes with a chic, modern feel. The home boasts refinished hardwood floors and recently remodeled kitchen with quartz counters, crisp white cabinetry with brass hardware, stainless steel appliances and a navy island with plenty of seating and counter space. The fireplace anchors the spacious living room overlooking tree lined Green Street, while a dedicated dining room provides ample space for a large table or can function as a flex office space. A generous coat closet, separate linen closet and washer/dryer add additional functionality and storage. An oversized primary suite has wall to wall closets and a private balcony. The spa-like primary bath was completely overhauled with crisp white cabinetry and quartz counter tops, dual vanities with matte black plumbing fixtures, a separate soaking tub, and walk-in shower. A generously sized second bedroom is fully enclosed with a large closet and adjacent to the and full second bathroom. Located around the corner from the brand-new Adalina Prime and neighborhood staples like La Scarola, Piccolo Sogno, Sunda, La Serre, Fioretta, but situated on a quiet tree lined street combining the best of both worlds. Added convenience of attached garage parking with additional storage and easy access to the West Loop, Fulton Market, River North, public transit, and the highway

Property Map

Property Details

Rooms

Room
Level
Flooring
Size
Living Room
Main
Hardwood
17X15
Dining Room
Main
Hardwood
07X11
Kitchen
Main
Hardwood
13X8
Family Room
N/A
Laundry
Main
04X04
Master Bedroom
Main
Hardwood
15X15
Bedroom 2
Main
Hardwood
15X10
Bedroom 3
N/A
Bedroom 4
N/A

Utilities

  • Heating Natural Gas
  • Cooling Central Air
  • Water Lake Michigan
  • Sewer Public Sewer

Additional Information

Assessment Includes
Parking, Insurance, Exterior Maintenance, Lawn Care, Scavenger, Snow Removal
Common Amenities
Storage
Interior Features
Storage
Appliances
Range, Microwave, Dishwasher, Refrigerator, Washer, Dryer, Disposal, Humidifier
Pets Allowed
Cats OK, Dogs OK
Parking
1 Garage Spaces, Yes, Garage Owned, Attached, Garage, Parking included in price
Schools
District 299

Payment Calculator

$
$
$
$
$
%
$
years
%
Principal & Interest
$0
Property Tax
$0
Assessments
$0
Home Insurance
$0
Mortgage Insurance
$0

Listing History

08-24-2026 Listed at $550,000
Last Modified 8/24/26 4:30 PM

Nearby Transportation

  • Bus 65 < 0.1 mi
  • Bus 56 < 0.1 mi
  • Bus 8 0.1 mi
  • Bus 66 0.4 mi
  • Bus 20 0.5 mi
  • Bus 37 0.6 mi
  • Bus 125 0.6 mi
  • Bus J14 0.6 mi
  • Bus 130 0.6 mi
  • Bus 120 0.7 mi
  • Bus 192 0.7 mi
  • Bus 157 0.7 mi
  • Bus 60 0.7 mi
  • Bus 124 0.7 mi
  • Bus 0.8 mi
  • Union Pacific North 0.7 mi
  • Union Pacific Northwest 0.7 mi
  • Union Pacific West 0.7 mi
  • Burlington Northern 1.0 mi
  • Heritage Corridor 1.0 mi
  • Milwaukee North 1.0 mi
  • Milwaukee West 1.0 mi
  • North Central Service 1.0 mi
  • Southwest Service 1.0 mi
  • Blue Line 0.1 mi
  • Green Line 0.4 mi
  • Pink Line 0.4 mi
  • Brown Line 0.8 mi
  • Purple Line 0.8 mi
  • Orange Line 0.9 mi
  • ZipCar 0.2 mi
  • I 90 East 0.4 mi
  • I 94 East 0.4 mi
  • I 90 West 0.5 mi
  • I 94 West 0.5 mi
  • I 290 East 1.0 mi
  • I 290 West 1.1 mi
  • I 55 South 2.5 mi
  • I 55 North 2.5 mi
grid
Register to see 1 more properties