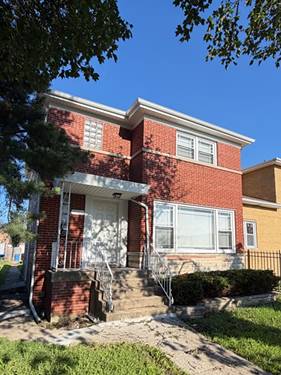
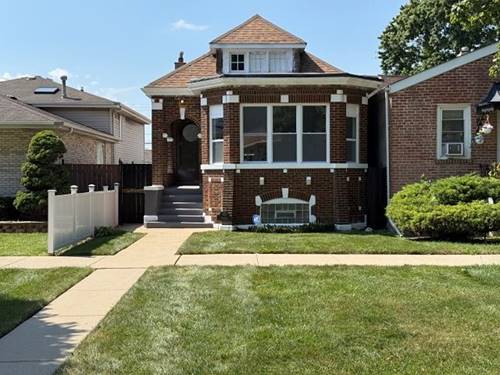
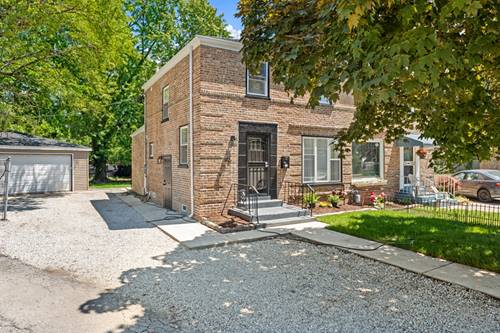
Beautiful 3 levels Corner piece Townhome. Recently updated in 2026. and featuring a brand-new Samsung stainless steel appliance package. Offers stylish living across three levels in this beautifully updated corner townhome. Featuring 3 bedrooms and 2 full baths, this spacious home blends modern finishes with functional living space throughout. The bright contemporary kitchen showcases sleek cabinetry, updated finishes, and stainless-steel appliances. The lower level provides additional versatile living space ideal for recreation, entertainment, a home office, fitness area, or guest setup, along with a separate laundry area and generous storage options including multiple closets and walk-in storage space. Enjoy outdoor living with a large, fenced backyard, lively lawn, concrete walkway, gravel driveway, and detached 2-car garage. Situated on a quiet cul-de-sac in a serene, family-friendly neighborhood with convenient access to schools, parks, transportation, and city amenities.
Property Map
Please use the print button to include maps when printing.
Hot Tub, 1st Floor Bedroom, Storage, Walk-In Closet(s), High Ceilings, Granite Counters
Appliances
Double Oven, Range, Microwave, Dishwasher, Refrigerator, High End Refrigerator, Bar Fridge, Freezer, Washer, Dryer, Disposal, Stainless Steel Appliance(s), Range Hood, Other, Front Controls on Range/Cooktop, Gas Oven
Pets Allowed
Cats OK, Dogs OK
Parking
2 Garage Spaces, Gravel, Garage Door Opener, Garage, Yes, Garage Owned, Detached, Parking included in price
For more information about 46 E 91st, Chicago, IL 60619 contact Corcoran Urban Real Estate.
Broker Reciprocity
Listing provided by HomeSmart Connect LLC
All information provided is deemed reliable but is not guaranteed and should be independently verified.
The data relating to real estate for sale on this web site comes in part from the Broker Reciprocity Program
of the Midwest Real Estate Data LLC. Real estate listings held by brokerage firms other than Urban Real Estate are
marked with the Broker Reciprocity logo and detailed information about them includes the name of the listing brokers.
Some IDX listings have been excluded from this website.