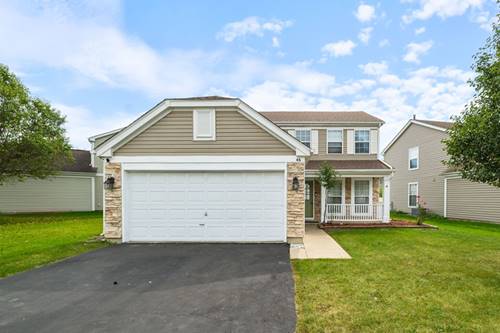
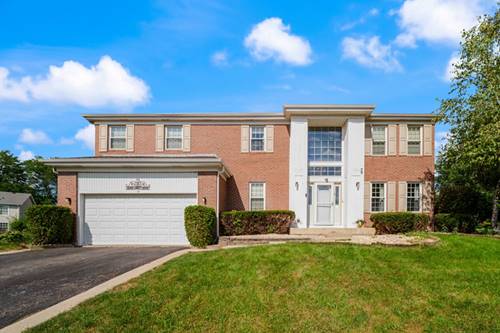
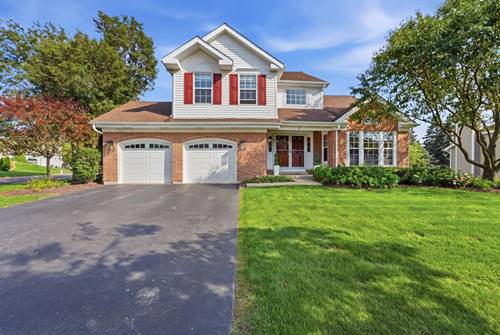
Welcome Home to Streamwood. There's a reason homes on this quiet, tree-lined street don't sit long - and this one might be the best of the bunch. From the moment you walk in, the open floor plan just makes sense: the living room flows naturally into a formal dining space, perfect for entertaining or slow Sunday mornings. The kitchen is the kind that gets used - plenty of cabinet space, a breakfast bar for quick meals or unwinding with a glass of wine, and an open sightline into the family room. Slide open the door and you're on the patio, where indoor and outdoor living blur together all summer long. Upstairs is where you'll really exhale. The primary suite is generous enough to be an actual retreat, with a walk-in closet offering serious storage and a private bath with double sinks for easy mornings. Two more well-sized bedrooms share a full hall bath, and second-floor laundry keeps everyday routines simple. Out back, the stamped concrete patio is built for long summer evenings and easy entertaining, and the partially fenced yard adds privacy without feeling boxed in. The location speaks for itself: minutes from shopping and dining, with parks, forest preserve access, and walking trails nearby. Zoned for School District U-46 (Streamwood High School), with convenient access to I-90 and I-290 and a short drive to the Metra. Move-in ready and well-located - schedule a showing before it's gone.
Property Map
Please use the print button to include maps when printing.
For more information about 46 Wildflower, Streamwood, IL 60107 contact Corcoran Urban Real Estate.
Broker Reciprocity
Listing provided by Imperial Palace Properties Corporation
All information provided is deemed reliable but is not guaranteed and should be independently verified.
The data relating to real estate for sale on this web site comes in part from the Broker Reciprocity Program
of the Midwest Real Estate Data LLC. Real estate listings held by brokerage firms other than Urban Real Estate are
marked with the Broker Reciprocity logo and detailed information about them includes the name of the listing brokers.
Some IDX listings have been excluded from this website.