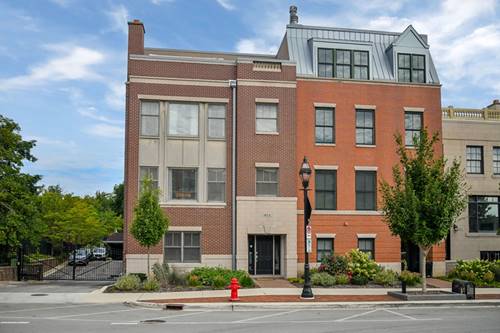
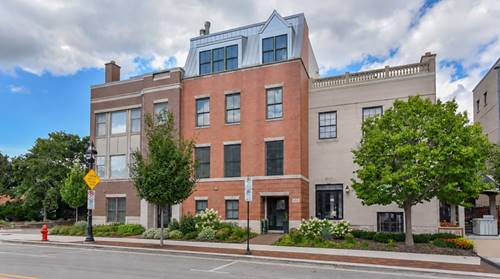
Set in the heart of downtown Glen Ellyn, this beautifully updated end unit townhome in The Legacy delivers an impressive combination of location, luxury and incredibly versatile living space. Beautifully designed across four levels, the home offers plenty of room to spread out, work from home and entertain. The main living level is bright and open, with hardwood flooring, beautiful built ins and a fireplace that creates a warm and inviting space for cozy nights at home. The gorgeous kitchen features Wolf and Sub Zero appliances, a dedicated coffee bar and beautiful finishes throughout ~ add direct access to a private deck the home chef will love grilling just steps from the kitchen. The entry level provides additional flexible space for sleeping, exercise or office. Upstairs, the primary suite feels like a retreat with a beautifully finished spa inspired bath and generous walk in closet, while a second spacious bedroom completes the level. The top floor may be the best surprise of all, with a generous living area, wet bar, additional sleeping space and full bath, plus access to a large rooftop deck with views across Glen Ellyn. A new roof and deck in 2026 add to the extensive improvements. With multiple living and entertaining spaces both inside and out, incredible storage, high end finishes and downtown Glen Ellyn just outside your door, this is townhome living on an entirely different level.
Property Map
Please use the print button to include maps when printing.
For more information about 460 Pennsylvania Unit A, Glen Ellyn, IL 60137 contact Corcoran Urban Real Estate.
Broker Reciprocity
Listing provided by @properties Christie's International Real Estate
All information provided is deemed reliable but is not guaranteed and should be independently verified.
The data relating to real estate for sale on this web site comes in part from the Broker Reciprocity Program
of the Midwest Real Estate Data LLC. Real estate listings held by brokerage firms other than Urban Real Estate are
marked with the Broker Reciprocity logo and detailed information about them includes the name of the listing brokers.
Some IDX listings have been excluded from this website.