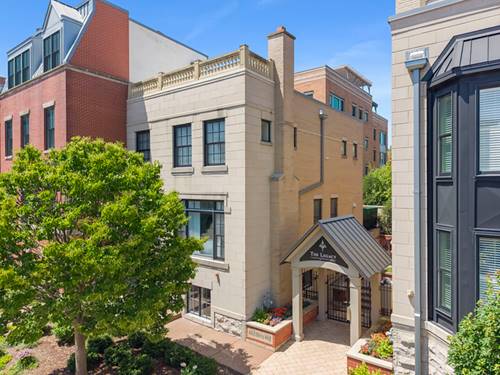
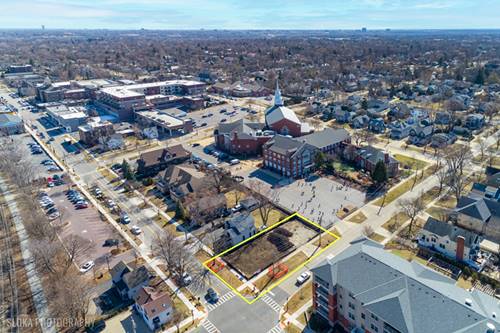
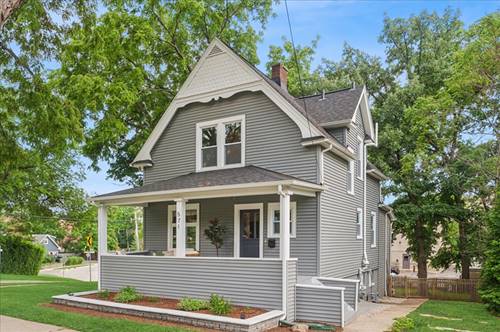
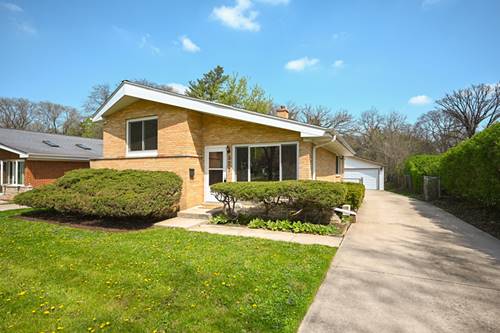
In-town Glen Ellyn living at its best! The Legacy is a highly sought townhome community, combining modern design and an exceptional location. With 9ft ceilings throughout, this beautifully appointed south-facing corner unit offers an open concept main level featuring rich hardwood flooring and sun-filled rooms. The pretty fireplace focal point and designer lighting sets the stage for the living room with wall of windows overlooking Pennsylvania Avenue. The adjacent dining room offers space for a full set of furniture and is open to the crisp, white cook's kitchen offering custom cabinetry, center island seating, pantry, Viking range and Newer Viking Fridge and microwave (2019). Just off the kitchen and sitting room is the private terrace with gas grill providing the perfect setting for morning coffee or dining al fresco. A convenient powder room completes the main the level. Upstairs, the spacious primary suite offers a walk-in closet with custom organizers and a spa-inspired bath with dual vanities, a jetted soaking tub and a separate shower. The generously sized second bedroom features its own private bath, providing comfort and privacy for guests or family. The lower level with endless flexibility as a home office, fitness studio, media room, or additional lounge space is bright and light. Above it all, the private 38x22 rooftop deck creates the ultimate outdoor retreat, offering picturesque views of Glen Ellyn. Additional features include HVAC with 3 separate zones, an attached 2.5 car garage, storage area and an unbeatable walkable location just steps from the Metra, restaurants, boutique shopping, library, movie theater, Prairie Path and top-rated Glen Ellyn schools. **Home may be conveyed furnished if the new buyer desires**
Property Map
Please use the print button to include maps when printing.
For more information about 460 Pennsylvania Unit C, Glen Ellyn, IL 60137 contact Corcoran Urban Real Estate.
Broker Reciprocity
Listing provided by Keller Williams Premiere Properties
All information provided is deemed reliable but is not guaranteed and should be independently verified.
The data relating to real estate for sale on this web site comes in part from the Broker Reciprocity Program
of the Midwest Real Estate Data LLC. Real estate listings held by brokerage firms other than Urban Real Estate are
marked with the Broker Reciprocity logo and detailed information about them includes the name of the listing brokers.
Some IDX listings have been excluded from this website.