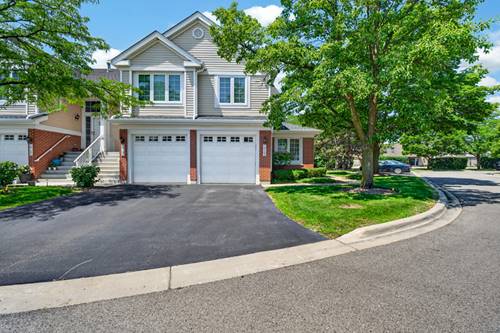
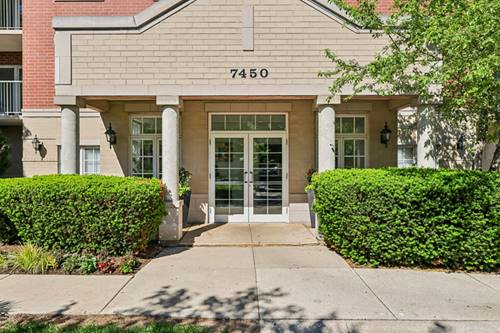
Welcome home to this bright and beautifully updated condo in the heart of Lincolnwood! Sunny southern exposure fills the home with natural light all day long, enhancing the gorgeous hardwood floors that run throughout. The spacious kitchen features stunning granite countertops, 36-inch cabinetry, newer stainless steel appliances, and room for a table. New fiberglass balcony doors lead to the expansive 18-foot balcony, where you can relax and enjoy a peaceful view, while new windows throughout the home complete the updates. Retreat to the primary suite featuring a huge walk-in closet with a built-in organization system and an updated en-suite bath w/ double sinks and whirlpool tub. The second bathroom has also been tastefully updated with modern finishes, including a laundry room with full-size, side-by-side washer and dryer. Storage is abundant with an impressive number of closets, all outfitted with built-in organization systems. Indoor heated garage parking space is included! Full-amenity elevator building offers beautifully landscaped grounds, modernized hallways, an outdoor swimming pool, exercise room, visitor parking, and professional management. Great location - walk to restaurants, bike path & trail, right off I-94 expressway. Excellent school district. A wonderful opportunity to enjoy comfortable, low-maintenance living in a sought-after location!
Property Map
Please use the print button to include maps when printing.
For more information about 4601 W Touhy Unit 412, Lincolnwood, IL 60712 contact Corcoran Urban Real Estate.
Broker Reciprocity
Listing provided by Baird & Warner
All information provided is deemed reliable but is not guaranteed and should be independently verified.
The data relating to real estate for sale on this web site comes in part from the Broker Reciprocity Program
of the Midwest Real Estate Data LLC. Real estate listings held by brokerage firms other than Urban Real Estate are
marked with the Broker Reciprocity logo and detailed information about them includes the name of the listing brokers.
Some IDX listings have been excluded from this website.