Corcoran Urban Real Estate
$0 to $5,000,000
Any Beds
Any Baths
For Sale
21 Properties Within 0.5 miles of: 4605 N Harding, Chicago

4605 N Harding
Chicago, IL 60625

  • 2 Beds
  • 2 Baths
  • 1,040 Sq. Ft.
  • Built In 1962
Price

$550,000

Est Payment
$3,294 / month (details)  
Taxes
$6,190  
Beds
2  
Baths
2  
Rooms
8  
Type
Detached  
Sq. Ft.
1,040  
Lot Size
25 X 125.35  
Built
1962  
Neighborhood
Albany Park  
MLS
#12701442
Status
Active

Property Description

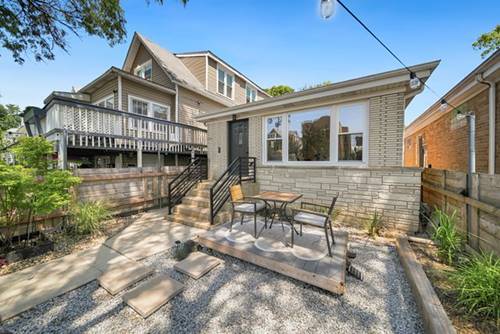
Welcome to this beautifully updated brick ranch where timeless craftsmanship meets modern design, creating a warm, inviting home that's truly move-in ready. Light-Filled Living: Natural light pours through the open living spaces, highlighting clean architectural lines, designer finishes, and a cohesive modern aesthetic. Thoughtfully Designed Kitchen: Featuring premium KitchenAid stainless steel appliances, stylish cabinetry, custom handcrafted poured concrete countertops, and a layout designed for everyday living and entertaining. Flexible Living: The finished lower level offers exceptional versatility with a spacious recreation area, a full bathroom, and additional living space with an egress window-ideal for entertaining, working from home, fitness, hobbies, or overnight guests. Inviting Outdoor Spaces: Enjoy your morning coffee or create an outdoor work-from-home retreat on the welcoming front patio overlooking the landscaped front yard. The fully fenced backyard offers plenty of space for entertaining, gardening, pets, or relaxing in your own private retreat. Prime Albany Park Location: Conveniently located near I-90/94, CTA transit, neighborhood parks, restaurants, and shopping, with Mariano's, Jewel-Osco, Target, Aldi, Costco, Starbucks, Home Depot, and LA Fitness just minutes away.

Property Tour

Property Map

Property Details

Rooms

Room
Level
Flooring
Size
Living Room
Main
Hardwood
18X12
Dining Room
Main
Hardwood
14X7
Kitchen
Main
Ceramic Tile
9X16
Family Room
Basement
Other
36X15
Laundry
Basement
Other
20X5
Master Bedroom
Main
Hardwood
15X10
Bedroom 2
Main
Hardwood
12X9
Bedroom 3
Basement
Vinyl
12X11
Bedroom 4
N/A
Office
Basement
Other
10X6

Utilities

  • Heating Natural Gas, Forced Air
  • Cooling Central Air
  • Water Public
  • Sewer Public Sewer

Additional Information

Interior Features
1st Floor Bedroom, In-Law Floorplan, 1st Floor Full Bath, Walk-In Closet(s)
Exterior Features
Fire Pit
Appliances
Range, Microwave, Dishwasher, Refrigerator, Washer, Dryer, Disposal, Stainless Steel Appliance(s), Range Hood
Parking
2 Garage Spaces, Garage Door Opener, Garage, Yes, Garage Owned, Detached, Parking included in price
Schools
District 299

Payment Calculator

$
$
$
$
$
%
$
years
%
Principal & Interest
$0
Property Tax
$0
Assessments
$0
Home Insurance
$0
Mortgage Insurance
$0

Nearby Transportation

  • Bus 53 0.1 mi
  • Bus 81 0.2 mi
  • Bus 78 0.3 mi
  • Bus 82 0.7 mi
  • Bus 92 0.7 mi
  • Bus 93 0.8 mi
  • Bus 80 0.8 mi
  • Bus 54A 0.8 mi
  • Bus 54 1.2 mi
  • Union Pacific Northwest 0.9 mi
  • Milwaukee North 1.1 mi
  • Brown Line 0.7 mi
  • Blue Line 0.8 mi
  • I 94 West 0.7 mi
  • I 90 West 0.7 mi
  • I 90 East 0.8 mi
  • I 94 East 0.8 mi
grid
Register to see 2 more properties