Corcoran Urban Real Estate
$0 to $5,000,000
Any Beds
Any Baths
For Sale
107 Properties Within 0.5 miles of: 461 N Clinton, Chicago
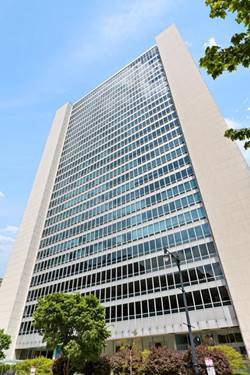
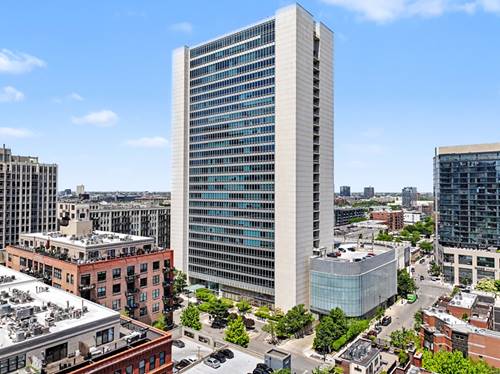
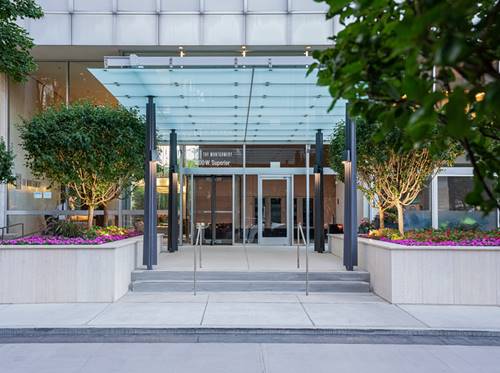
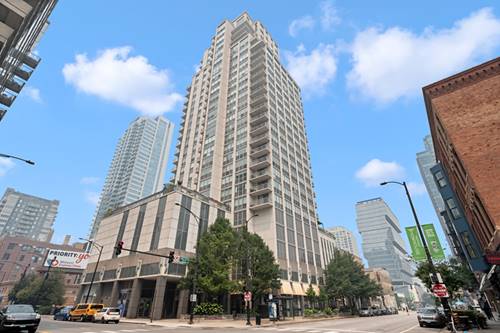
  • 500 W Superior Unit 1602, Chicago, IL 60654
    $675,000
    2 bed | 2 bath
    4 more available units at this address
    $1,750,000 Unit 2401 3 bd / 2 ½ ba
    $849,000 Unit 1805 2 bd / 2 ba
    $780,000 Unit 1708 3 bd / 2 ba
    $575,000 Unit 1313 2 bd / 2 ba
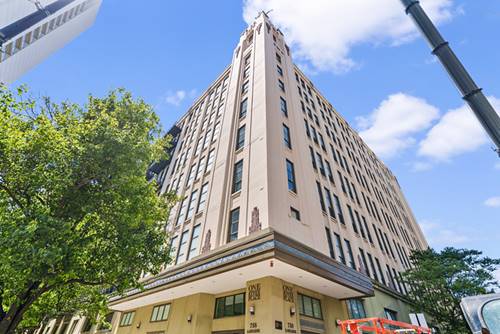
  • 500 W Superior Unit 1708, Chicago, IL 60654
    $780,000
    3 bed | 2 bath
    4 more available units at this address
    $1,750,000 Unit 2401 3 bd / 2 ½ ba
    $849,000 Unit 1805 2 bd / 2 ba
    $675,000 Unit 1602 2 bd / 2 ba
    $575,000 Unit 1313 2 bd / 2 ba
  • 500 W Superior Unit 1805, Chicago, IL 60654
    $849,000
    2 bed | 2 bath
    4 more available units at this address
    $1,750,000 Unit 2401 3 bd / 2 ½ ba
    $780,000 Unit 1708 3 bd / 2 ba
    $675,000 Unit 1602 2 bd / 2 ba
    $575,000 Unit 1313 2 bd / 2 ba
  • 500 W Superior Unit 2401, Chicago, IL 60654
    $1,750,000
    3 bed | 2½ bath
    4 more available units at this address
    $849,000 Unit 1805 2 bd / 2 ba
    $780,000 Unit 1708 3 bd / 2 ba
    $675,000 Unit 1602 2 bd / 2 ba
    $575,000 Unit 1313 2 bd / 2 ba
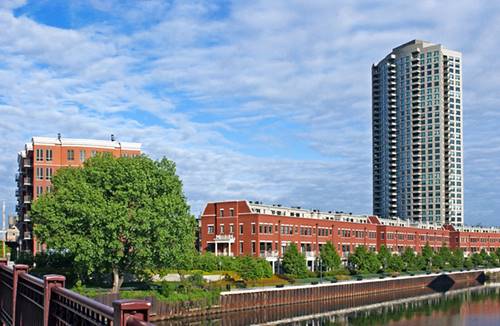
  • 460 W Superior Unit 4-5, Chicago, IL 60654
    $3,500,000
    3 bed | 4½ bath
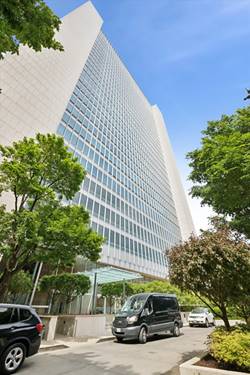
  • 200 W Grand Unit 804, Chicago, IL 60654
    $449,000
    2 bed | 2 bath
  • 758 N Larrabee Unit 305, Chicago, IL 60654
    $475,000
    2 bed | 2 bath
    2 more available units at this address
    $575,000 Unit 418 2 bd / 2 ba
    $525,000 Unit 509 2 bd / 2 ba

461 N Clinton
Chicago, IL 60654

  • 4 Beds
  • 3 / 1 Baths
  • 3,750 Sq. Ft.
  • Built In 2001
Price

$2,000,000

Est Payment
$14,363 / month (details)  
Taxes
$30,188  
Assessments
$1,650  
Beds
4  
Baths
3 / 1  
Rooms
9  
Type
Attached  
Sq. Ft.
3,750  
Lot Size
3750  
Built
2001  
Neighborhood
Fulton River District  
MLS
#12684821
Status
Active

Property Description

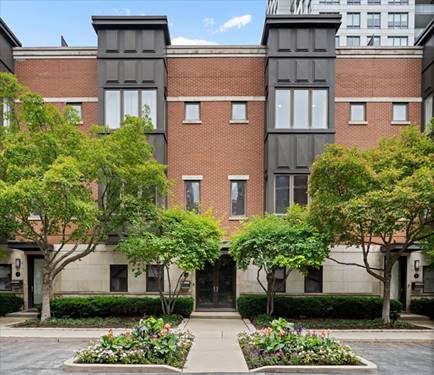
Live on the Park! This One-of-a-kind Kinzie Park south facing Corner Townhome has been reimagined and totally renovated with gorgeous finishes and open plan living / dining / kitchen maximizing the superb light conditions with views of the courtyard, mature foliage and fountain. This unique floorplan offers 3 exposures and generous room sizes with abundant organized storage. The massive living room is flooded with light and offers an inviting fireplace and high ceilings. The fourth floor is arranged with another living / den space as well as 2 bedrooms and a full bath. The first floor is an optional 5th bedroom, guest suite, den or comfortable home office. Amazing views from the rooftop deck feature a wraparound cityscape skyline. The home provides a 2 car garage. Kinzie park has first class amenities including 24 hour staffed gated entry, free guest parking, pool, health club, landscaped private grounds and direct riverwalk access. This special home is adjacent to the center landscaped courtyard which incorporates mature trees, seasonal flowers, comfortable seating areas and a central decorative fountain.

Property Video

Property Map

Property Details

Rooms

Room
Level
Flooring
Size
Living Room
Second
Hardwood
21X15
Dining Room
Second
Hardwood
19X10
Kitchen
Second
Hardwood
19X14
Family Room
Fourth
Hardwood
23X14
Laundry
Third
4X9
Master Bedroom
Third
Hardwood
21X15
Bedroom 2
Third
Hardwood
11X9
Bedroom 3
Fourth
Hardwood
10X14
Bedroom 4
Fourth
Hardwood
11X14
Den
Main
Hardwood
15X14
Deck
Fourth
14X25
Balcony/Porch/Lanai
Second
15X5
Utility Room-1st Floor
Main
5X5
Foyer
Main
Hardwood
7X17

Utilities

  • Heating Natural Gas, Forced Air, Sep Heating Systems - 2+, Zoned
  • Cooling Central Air, Zoned
  • Water Lake Michigan, Public
  • Sewer Public Sewer

Additional Information

Assessment Includes
Water, Insurance, Doorman, TV/Cable, Exercise Facilities, Pool, Exterior Maintenance, Lawn Care, Scavenger, Snow Removal, Internet
Common Amenities
Bike Room/Bike Trails, Door Person, Exercise Room, On Site Manager/Engineer, Party Room, Sundeck, Pool, Receiving Room, Security Door Lock(s), Valet/Cleaner
Interior Features
Storage
Exterior Features
Balcony, Roof Deck
Appliances
Double Oven, Dishwasher, High End Refrigerator, Washer, Dryer, Cooktop, Range Hood, Humidifier
Pets Allowed
Cats OK, Dogs OK
Sub/Complex
Kinzie Park
Parking
2 Garage Spaces, Asphalt, Garage Door Opener, Yes, Garage Owned, Attached, Garage, Parking included in price
Schools
District 299

Payment Calculator

$
$
$
$
$
%
$
years
%
Principal & Interest
$0
Property Tax
$0
Assessments
$0
Home Insurance
$0
Mortgage Insurance
$0

Nearby Transportation

  • Bus 65 0.1 mi
  • Bus 56 0.2 mi
  • Bus 37 0.3 mi
  • Bus 125 0.3 mi
  • Bus 8 0.3 mi
  • Bus 66 0.4 mi
  • Bus 130 0.4 mi
  • Bus 156 0.5 mi
  • Bus 22 0.5 mi
  • Bus 120 0.5 mi
  • Bus 0.5 mi
  • Bus J14 0.5 mi
  • Bus 20 0.5 mi
  • Bus 134 0.5 mi
  • Bus 135 0.5 mi
  • Union Pacific North 0.6 mi
  • Union Pacific Northwest 0.6 mi
  • Union Pacific West 0.6 mi
  • Burlington Northern 0.8 mi
  • Heritage Corridor 0.8 mi
  • Milwaukee North 0.8 mi
  • Milwaukee West 0.8 mi
  • North Central Service 0.8 mi
  • Southwest Service 0.8 mi
  • Metra Electric 1.1 mi
  • Rock Island 1.1 mi
  • Blue Line 0.3 mi
  • Green Line 0.3 mi
  • Pink Line 0.3 mi
  • Brown Line 0.4 mi
  • ZipCar 0.1 mi
  • Maven 0.3 mi
  • I 90 East 0.3 mi
  • I 94 East 0.3 mi
  • I 90 West 0.3 mi
  • I 94 West 0.3 mi
  • I 290 East 1.0 mi
  • I 290 West 1.3 mi
  • I 55 South 2.4 mi
  • I 55 North 2.4 mi
grid
Register to see 3 more properties