Corcoran Urban Real Estate
$0 to $10,000
Any Beds
Any Baths
For Rent
20 Properties Rentals Within 0.5 miles of: 4611 S St Lawrence, Chicago
  • 4611 S St Lawrence Unit 2, Chicago, IL 60653
    $2,650
    3 bed | 2 bath
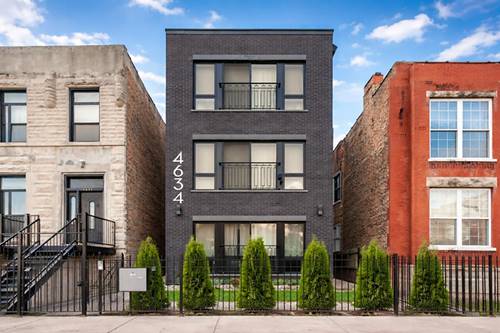
  • 4634 S Langley Unit 1, Chicago, IL 60653
    $2,850
    3 bed | 2 bath
  • 4755 S St Lawrence Unit A1, Chicago, IL 60615
    $2,000
    2 bed | 2 bath
  • 442 E 48th Unit B2, Chicago, IL 60615
    $3,000
    3 bed | 2 bath
    3 more available units at this address
    $4,000 Unit 3W 4 bd / 3 ba
    $4,000 Unit 3E 4 bd / 3 ba
    $4,000 Unit 1W 3 bd / 2 ½ ba
  • 442 E 48th Unit 3W, Chicago, IL 60615
    $4,000
    4 bed | 3 bath
    3 more available units at this address
    $4,000 Unit 3E 4 bd / 3 ba
    $4,000 Unit 1W 3 bd / 2 ½ ba
    $3,000 Unit B2 3 bd / 2 ba
  • 442 E 48th Unit 3E, Chicago, IL 60615
    $4,000
    4 bed | 3 bath
    3 more available units at this address
    $4,000 Unit 3W 4 bd / 3 ba
    $4,000 Unit 1W 3 bd / 2 ½ ba
    $3,000 Unit B2 3 bd / 2 ba
  • 442 E 48th Unit 1W, Chicago, IL 60615
    $4,000
    3 bed | 2½ bath
    3 more available units at this address
    $4,000 Unit 3W 4 bd / 3 ba
    $4,000 Unit 3E 4 bd / 3 ba
    $3,000 Unit B2 3 bd / 2 ba

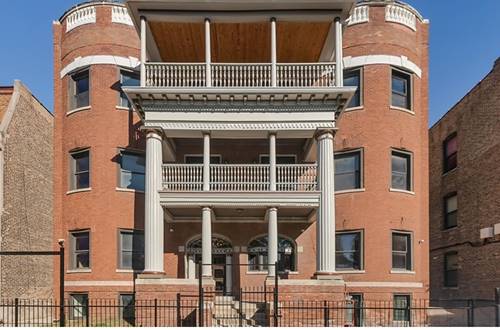
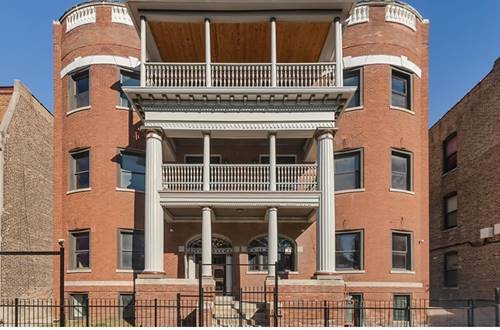
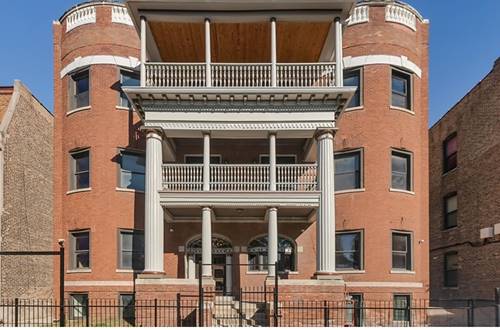
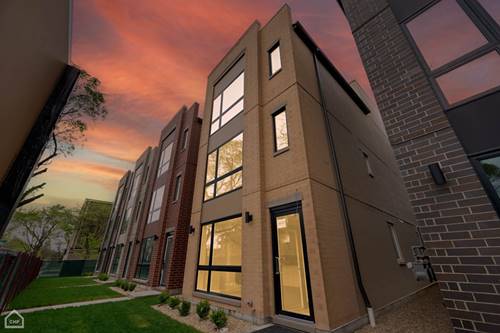
4611 S St Lawrence Apt 2
Chicago, IL 60653

  • 3 Beds
  • 2 Baths
  • 1,600 Sq. Ft.
  • Built In 2024
Rental Price

$2,650

Beds
3  
Baths
2  
Rooms
6  
Type
Attached  
Sq. Ft.
1,600  
Built
2024  
Neighborhood
Bronzeville  
MLS
#12757163
Status
Active

Property Description

NEWER CONSTRUCTION 3 BED/2 BATH! High-end luxurious living in the booming Bronzeville neighborhood. Floor plan layout includes dining room/living room combo that showcases fireplace. The luxurious kitchen features quartz countertops & backsplash, breakfast bar overhang, stainless steel appliances, and custom cabinetry. Primary bedroom with ensuite includes walk-in closet that is built out with custom organizers. Primary bathroom includes, double vanity with quartz countertops, and walk-in shower. Both guest bedrooms have closets built out with custom organizers and guest bathroom has shower/tub combo. Other features include hardwood floors throughout, in-unit laundry, Central AC & GFA. Garage parking is available for 100/month. Move-in charge 750 due on move-in date. Pets allowed with an additional charge. Landlord requirements are an established credit score above 680 and combined monthly income exceeding 3x the monthly rent. AVAILABLE NOW!

Property Map

Property Details

Rooms

Room
Level
Flooring
Size
Living Room
Main
Hardwood
15X14
Dining Room
Main
Hardwood
COMBO
Kitchen
Main
Hardwood
10X11
Family Room
N/A
Laundry
Main
3X3
Master Bedroom
Main
Hardwood
14X11
Bedroom 2
Main
Hardwood
10X11
Bedroom 3
Main
Hardwood
10X11
Bedroom 4
N/A
Balcony/Porch/Lanai
Main
6X12

Utilities

  • Heating Natural Gas, Forced Air
  • Cooling Central Air
  • Water Public
  • Sewer Public Sewer

Additional Information

Interior Features
Open Floorplan, Dining Combo
Exterior Features
Balcony
Appliances
Range, Microwave, Dishwasher, Refrigerator, Freezer, Washer, Dryer, Disposal, Stainless Steel Appliance(s), Wine Refrigerator
Pets Allowed
Additional Pet Rent, Cats OK, Dogs OK, Number Limit, Size Limit
Parking
1 Garage Spaces, Garage Door Opener, Garage, Yes, Leased, Detached, Parking not included in price
Schools
District 299

Listing History

09-11-2026 Listed at $2,650
Last Modified 9/11/26 11:31 AM

Nearby Transportation

  • Bus 47 0.1 mi
  • Bus 4 0.3 mi
  • Bus 3 0.3 mi
  • Bus 43 0.4 mi
  • Bus 15 0.6 mi
  • Bus 2 0.7 mi
  • Bus 29 0.7 mi
  • Bus 39 0.8 mi
  • Bus 172 0.9 mi
  • Bus 24 0.9 mi
  • Bus 28 1.0 mi
  • Bus 6 1.0 mi
  • Bus 51 1.1 mi
  • Bus 55 1.1 mi
  • Bus 171 1.2 mi
  • Metra Electric 1.0 mi
  • Green Line 0.4 mi
  • Red Line 1.0 mi
  • I 90 West 1.0 mi
  • I 94 West 1.0 mi
  • I 90 East 1.1 mi
  • I 94 East 1.1 mi
  • I 55 North 2.2 mi
  • I 55 South 2.2 mi
  • I 290 East 4.4 mi
grid
Register to see 0 more properties