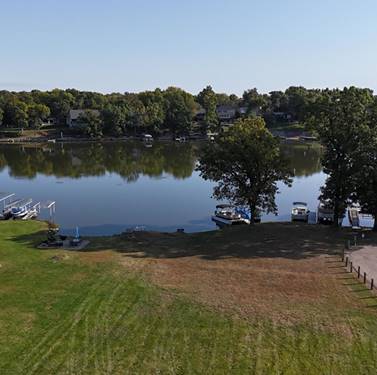
Tucked away on a private, wooded lot with serene creek access, this one-of-a-kind custom built log cabin feels like something straight out of a storybook. A true "Lincoln Log" home, it offers the perfect blend of rustic charm and everyday comfort. Step inside to a stunning two-story family room featuring exposed wood beams, rich wood flooring, skylights, and a striking stone fireplace, flooded with natural light from a large bay window. The spacious kitchen is designed for both gathering and function, with a center island, bay window, and casual dining area that flows seamlessly into a screened-in porch-perfect for enjoying peaceful backyard views year-round. This thoughtfully designed home offers 3 bedrooms plus 2 versatile flex rooms, ideal for additional bedrooms, a home office, or den, along with 3.5 bathrooms. The second-level lofted owner's suite features an arched ceiling, generous closet space, and direct access to a private bath, creating a cozy retreat within the home. Additional highlights include a heated 3-car garage, an expansive barn/shed perfect for storage, a workshop or creative space, and an unfinished basement with the 3rd bathroom and walkout access to the backyard-ready for your finishing touches. Surrounded by nature, yet designed for cozy living, this property is a rare opportunity to own your own private retreat in Sandwich. *New furnace and A/C 2024/2025
Property Map
Please use the print button to include maps when printing.
For more information about 4615 E 2619th, Sandwich, IL 60548 contact Corcoran Urban Real Estate.
Broker Reciprocity
Listing provided by Exit Strategy Realty
All information provided is deemed reliable but is not guaranteed and should be independently verified.
The data relating to real estate for sale on this web site comes in part from the Broker Reciprocity Program of the Midwest Real Estate Data LLC. Real estate listings held by brokerage firms other than Urban Real Estate are marked with the Broker Reciprocity logo and detailed information about them includes the name of the listing brokers.