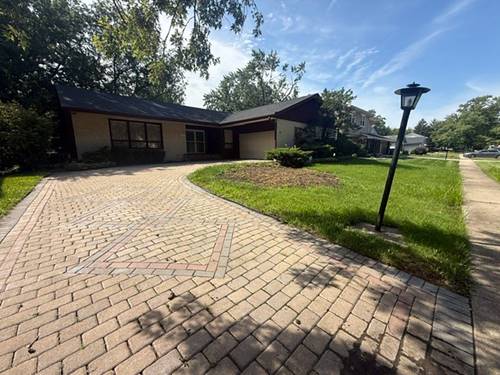
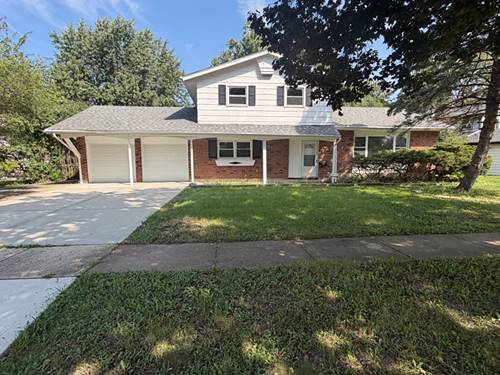
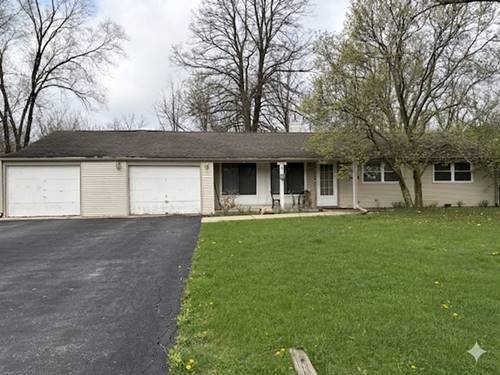
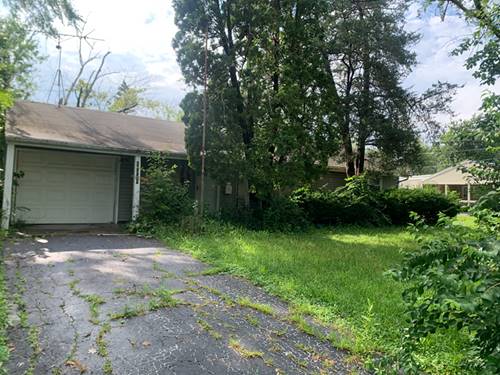
Great opportunity to make this solid Country Club Hills home your own! NEW ROOF (2018). Offering 3 bedrooms, 2.5 baths and plenty of space to work with, this home has great bones and is ready for your vision and personal touches. The spacious living room is filled with natural light, while the separate family room features sliding glass doors that open directly to the backyard. Step outside to a patio overlooking a spacious fenced yard with mature trees, established landscaping and plenty of green space. Whether you envision outdoor entertaining, gardening, play space or simply relaxing beneath the shade of the mature trees, the backyard offers plenty of possibilities. The kitchen features abundant cabinet and counter space, and adjoining dining area. Three generously sized bedrooms provide ample closet space, including a primary bedroom with its own private bath. A full basement provides even more space for storage, a workshop, recreation area and more. Out front, a distinctive brick-paver driveway provides plenty of parking and leads to the attached garage. Conveniently located near parks, shopping, dining, recreation and major transportation routes including I-57 and I-80. A solid home with plenty of space inside and out-bring your ideas and make it your own! Estate Sale. Home being sold "as-is" and all items in home and in yard stay. Home is not for rent. Home is under audio and video surveillance.
Property Map
Please use the print button to include maps when printing.
For more information about 4633 176th, Country Club Hills, IL 60478 contact Corcoran Urban Real Estate.
Broker Reciprocity
Listing provided by Century 21 Integra
All information provided is deemed reliable but is not guaranteed and should be independently verified.
The data relating to real estate for sale on this web site comes in part from the Broker Reciprocity Program
of the Midwest Real Estate Data LLC. Real estate listings held by brokerage firms other than Urban Real Estate are
marked with the Broker Reciprocity logo and detailed information about them includes the name of the listing brokers.
Some IDX listings have been excluded from this website.