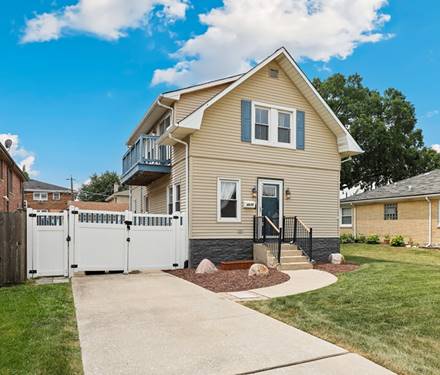
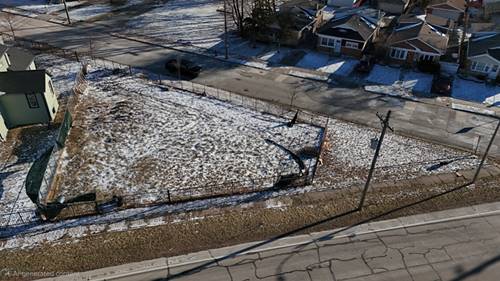
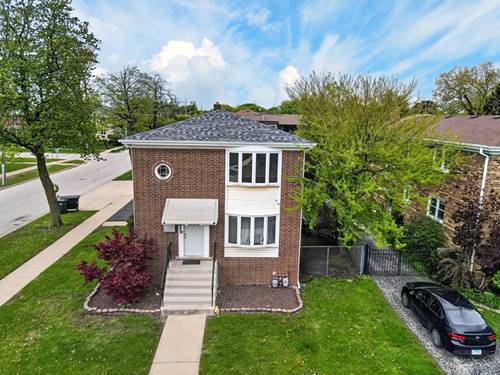
Blending classic 1930s character with thoughtful modern updates, this beautifully maintained home showcases original details, solid construction, and the kind of walkable Brookfield block buyers are looking for. Hardwood floors run throughout the main level, while the updated kitchen features stainless steel appliances, an updated Moroccan tile backsplash, quartz countertops including a big quartz island. A modern full bathroom on the main level adds everyday convenience and flexibility for guests or multigenerational living. Upstairs, you'll find three spacious bedrooms with large customized closets and a beautifully renovated spa-inspired bathroom featuring a freestanding soaking tub, oversized rain shower, and double vanity. Designed for both convenience and privacy, the bathroom offers dual access from the hallway and directly from the primary suite, creating a luxurious retreat with a practical layout. The primary suite also features a extra spacious balcony, creating the perfect spot to enjoy your morning coffee or unwind at the end of the day. Major mechanical updates all done in 2021 include a new central air conditioning system, a tankless water heater, and replacement windows throughout, providing comfort and energy efficiency. The finished basement, completed in 2021, includes new LVP flooring and a versatile bedroom/family room that can also serve as an in-law suite with a separate entrance. A convenient half bath was added in 2024. The laundry room was completely refinished in 2025 with attractive pine plank walls and corrugated metal accents, creating a unique and functional space. Additional interior improvements include luxury vinyl plank flooring in the rear entry/vestibule, upgraded closets in all three second-floor bedrooms, and fresh interior paint throughout the entire home. Situated on an oversized 45' x 133' lot, the outdoor space is equally impressive. Enjoy a fully fenced yard with a 6-foot vinyl privacy fence, a patio, a fire pit, a storage shed, and a heated two-car garage with a dedicated workshop that is the size of a third-car garage-perfect for hobbyists, projects, or additional storage. Combining timeless character, extensive modern updates, flexible living spaces, and an unbeatable Brookfield location, this is the ideal home for buyers seeking classic charm without sacrificing today's comforts.