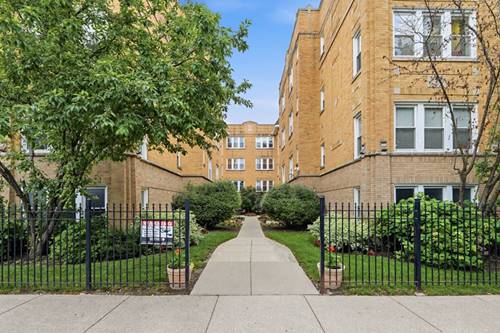
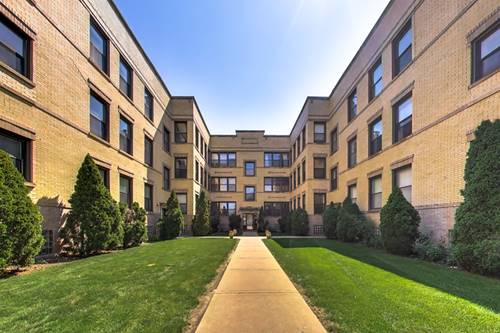
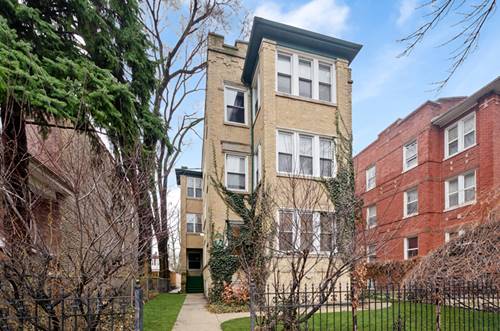
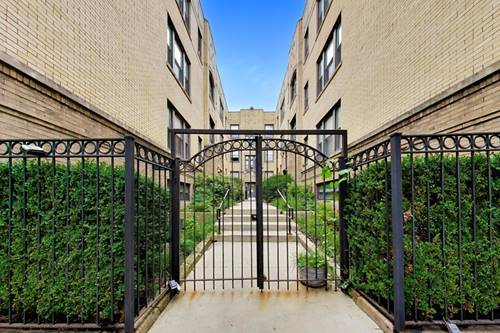
Welcome to the perfect blend of historic charm and modern duplex living in the heart of Ravenswood Manor. This well appointed 2 bed, 2 bath condo offers a functional layout that truly feels like home. Both levels feature rich hardwood floors and an abundance of natural light, highlighting the vintage architectural details. The kitchen serves as the home's centerpiece and opens to the dining room and pantry area -ideal for hosting a dinner party or enjoying a quiet evening in. Upstairs, the 2nd level provides an intimate getaway, separate from the main level. The true primary suite has been tastefully updated with custom tile work, wood vanity and walk in shower; a peaceful retreat at the end of the day. Life in Ravenswood Manor means having the best of Chicago right outside your door while enjoying the tranquility of nature just steps away! Condo has new AC(2026). New washer dryer(2026). New Primary bath(2025). Plus more! Walk to River Park, Ravenswood Manor Park, Horner Park CTA Brown Line, farmers markets, schools, restaurants, shopping. Contact LA for more info!
Property Tour
Property Map
Please use the print button to include maps when printing.
For more information about 4636 N Albany Unit 2, Chicago, IL 60625 contact Corcoran Urban Real Estate.
Broker Reciprocity
Listing provided by Compass
All information provided is deemed reliable but is not guaranteed and should be independently verified.
The data relating to real estate for sale on this web site comes in part from the Broker Reciprocity Program
of the Midwest Real Estate Data LLC. Real estate listings held by brokerage firms other than Urban Real Estate are
marked with the Broker Reciprocity logo and detailed information about them includes the name of the listing brokers.
Some IDX listings have been excluded from this website.