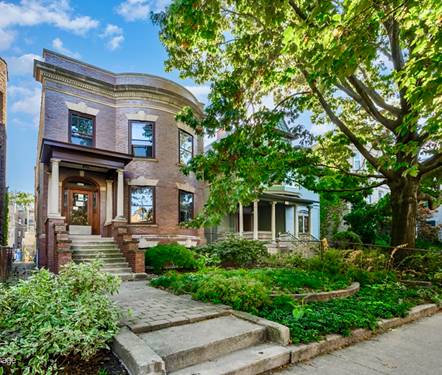
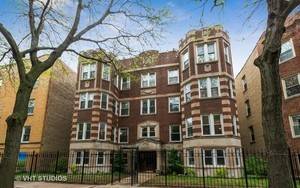
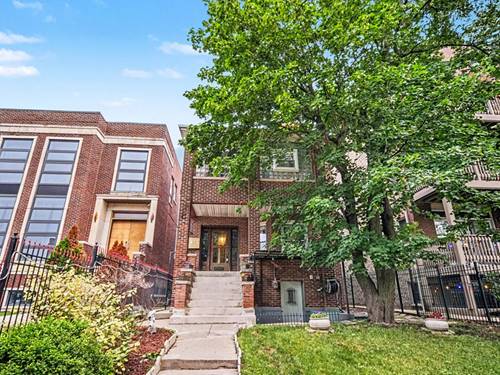
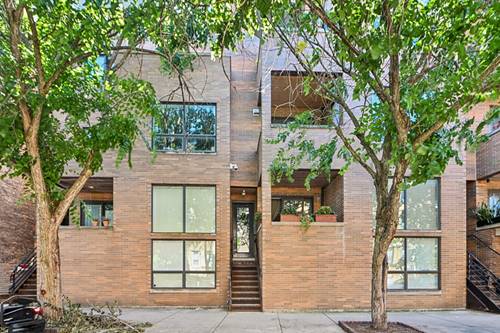
Welcome to this rare, sun-drenched 3-bedroom, 2-bathroom duplex penthouse in the heart of vibrant Uptown! Spanning 1,700 sq. ft. across two levels, this urban retreat offers a unique and versatile layout complete with a bonus loft space for living large. The main level features an expansive, open-concept living and dining area centered around a custom fireplace, flowing into a chef's kitchen with granite countertops and high-end stainless steel appliances. Step outside to three private outdoor decks, including a top-tier rooftop space with sweeping city views that's perfect for entertaining. The primary suite serves as a true sanctuary, featuring a walk-in closet and a spa-like bath with a Jacuzzi tub and separate shower. Unbeatable location with a Walk Score of 95: just 1.5 blocks to the CTA Red Line, moments to DuSable Lake Shore Drive, Lake Michigan beaches, and world-class dining and entertainment.
Property Map
Please use the print button to include maps when printing.
For more information about 4648 N Winthrop Unit 3S, Chicago, IL 60640 contact Corcoran Urban Real Estate.
Broker Reciprocity
Listing provided by Redfin Corporation
All information provided is deemed reliable but is not guaranteed and should be independently verified.
The data relating to real estate for sale on this web site comes in part from the Broker Reciprocity Program
of the Midwest Real Estate Data LLC. Real estate listings held by brokerage firms other than Urban Real Estate are
marked with the Broker Reciprocity logo and detailed information about them includes the name of the listing brokers.
Some IDX listings have been excluded from this website.