Corcoran Urban Real Estate
$0 to $5,000,000
Any Beds
Any Baths
For Sale
21 Properties Within 0.5 miles of: 4658 N Kennicott, Chicago

4658 N Kennicott
Chicago, IL 60630

  • 3 Beds
  • 2 Baths
  • 1,853 Sq. Ft.
  • Built In 1896
Price

$625,000

Est Payment
$3,945 / month (details)  
Taxes
$8,668  
Beds
3  
Baths
2  
Rooms
10  
Type
Detached  
Sq. Ft.
1,853  
Lot Size
35 X 125 X 35 X 125  
Built
1896  
Neighborhood
Mayfair  
MLS
#12727117
Status
Active (0 days)

Property Description

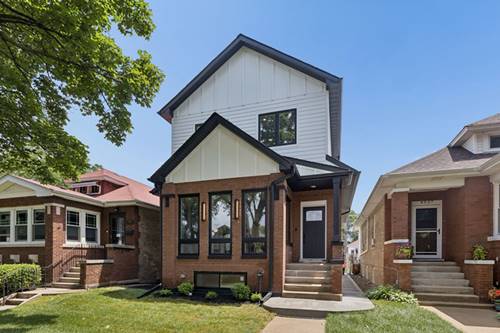
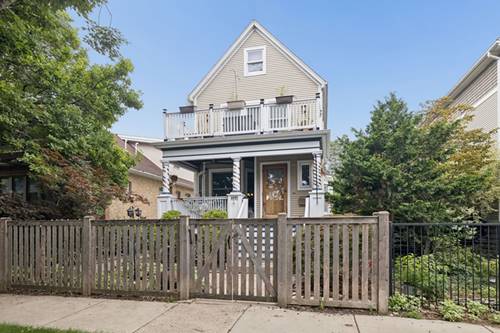
Welcome to this spacious and beautifully maintained Mayfair home, ideally situated on a premier tree-lined street and an impressive 35' x 125' lot. Offering 3+ bedrooms, this home combines classic character, generous living spaces, and wonderful outdoor amenities. A large front porch welcomes you into the inviting entryway. The generously sized living room features a beautiful bay window, abundant natural light, and hardwood flooring. The gorgeous kitchen is equipped with stainless steel appliances and sleek Silestone countertops, making it both stylish and functional. A large, separate formal dining room provides the perfect setting for entertaining and family gatherings. The second level features beautiful hardwood flooring, two bedrooms, and a bright and versatile den/office area. Enjoy the outdoors from the additional balcony, perfect for morning coffee or relaxing at the end of the day. The outdoor spaces continue to impress with a spacious, partially covered rear porch-ideal for outdoor dining, entertaining, or simply enjoying the backyard. A massive three-car garage provides exceptional parking and storage space. Numerous updates add peace of mind, including renovated bathrooms (2017-2018), new fencing (2018-2019), and a roof replaced in 2012. Fantastic location close to parks, transportation, dining, shopping, and all the neighborhood amenities you desire. This wonderful home truly has it all-space, character, updates, outdoor living, and an unbeatable location!

Property Map

Property Details

Rooms

Room
Level
Flooring
Size
Living Room
Main
Hardwood
17X18
Dining Room
Main
Hardwood
13X16
Kitchen
Main
Hardwood
10X12
Family Room
Basement
Vinyl
12X15
Laundry
Basement
9X24
Master Bedroom
Third
Carpet
14X30
Bedroom 2
Second
Hardwood
10X13
Bedroom 3
Third
Hardwood
11X10
Bedroom 4
Basement
10X15
Den
Second
Hardwood
13X12
Eating Area
Main
13X6
Storage
Basement
7X12

Utilities

  • Heating Natural Gas
  • Cooling Central Air
  • Water Lake Michigan
  • Sewer Septic Tank

Additional Information

Interior Features
1st Floor Full Bath, Walk-In Closet(s)
Appliances
Microwave, Dishwasher, Refrigerator, Washer, Dryer, Stainless Steel Appliance(s)
Parking
3 Garage Spaces, Yes, Garage Owned, Detached, Garage, Parking included in price
Schools
District 299

Payment Calculator

$
$
$
$
$
%
$
years
%
Principal & Interest
$0
Property Tax
$0
Assessments
$0
Home Insurance
$0
Mortgage Insurance
$0

Listing History

08-08-2026 Listed at $625,000
Last Modified 8/8/26 8:46 AM

Nearby Transportation

  • Bus 53 0.2 mi
  • Bus 81 0.2 mi
  • Bus 78 0.3 mi
  • Bus 92 0.7 mi
  • Bus 54A 0.8 mi
  • Bus 80 0.8 mi
  • Bus 54 0.9 mi
  • Bus 82 0.9 mi
  • Bus 93 1.0 mi
  • Bus 56 1.2 mi
  • Milwaukee North 0.8 mi
  • Union Pacific Northwest 0.9 mi
  • Blue Line 0.7 mi
  • Brown Line 1.0 mi
  • I 94 West 0.7 mi
  • I 90 West 0.7 mi
  • I 90 East 0.7 mi
  • I 94 East 0.7 mi
grid
Register to see 1 more properties