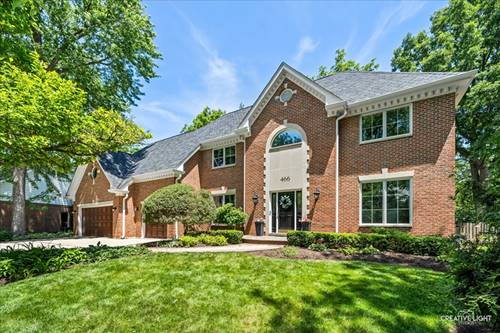
Welcome to 466 Stagecoach Run, nestled within the distinctive Stacy Woods neighborhood about a mile from charming downtown Glen Ellyn. This all-brick stately home blends convenience, elegance, space, and the welcoming cul-de-sac feel that is hard to find! Main level offers light filled kitchen/family room that flows nicely to the private patio and backyard. Upstairs includes four bedrooms, laundry room, plus a bonus room over the attached 3-car garage perfect for an office or rec room. Primary suite includes updated spa-like bathroom and two walk-in closets. Finished basement has a wet-bar, full bath, and plenty of storage. Forest Glen Elementary is a just few short blocks away. This is a special home, meticulously maintained by the sellers for 27+ years, and ready to welcome a new family to enjoy.
Property Map
Please use the print button to include maps when printing.
For more information about 466 Stagecoach, Glen Ellyn, IL 60137 contact Corcoran Urban Real Estate.
Broker Reciprocity
Listing provided by Compass
All information provided is deemed reliable but is not guaranteed and should be independently verified.
The data relating to real estate for sale on this web site comes in part from the Broker Reciprocity Program of the Midwest Real Estate Data LLC. Real estate listings held by brokerage firms other than Urban Real Estate are marked with the Broker Reciprocity logo and detailed information about them includes the name of the listing brokers.