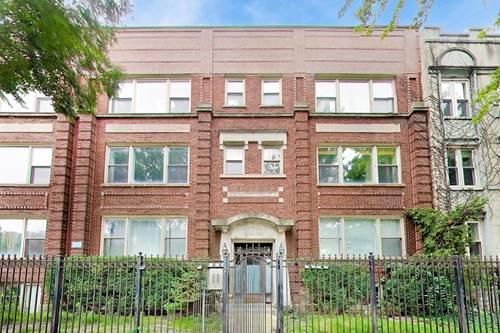
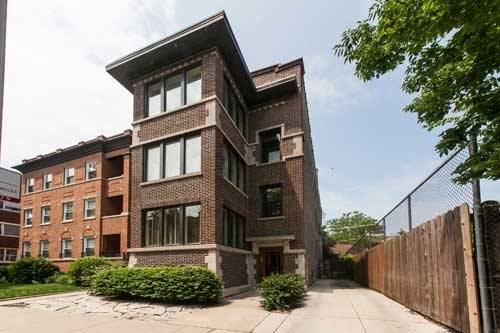
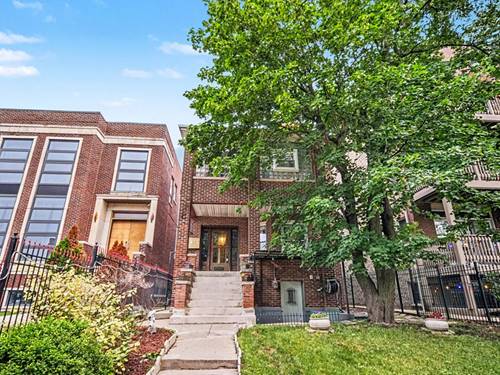
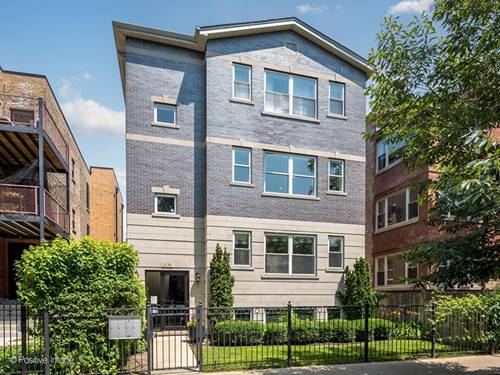
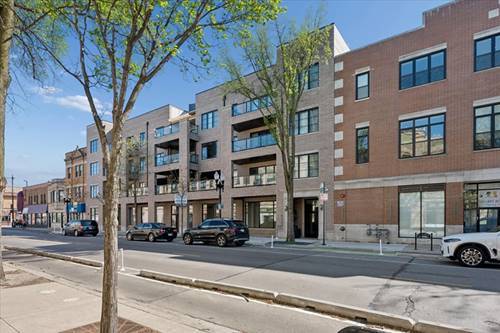
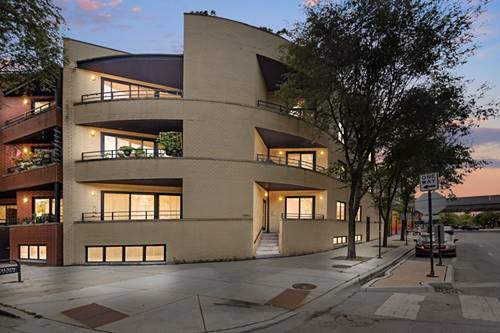
Eclectic, historic, exciting and appreciating Uptown! 3 bedrooms/3 bathrooms -yes rarely available 3bds/3bths! in gorgeous architectural building in the heart of this vibrant community. This duplex down offers tall ceilings, bright rooms and space to roam and grow into. The top level has a generous open floor plan offering: a beautiful kitchen with large breakfast bar peninsula, living room/dining room leading to a spacious balcony for summer enjoyment, a huge principal en-suite bedroom with walk-in closet, marble double sink vanity, separate shower and whirlpool tub, a queen size bedroom plus a full bath too! The lower level with its tall majestic ceilings offer many possibilities - rec room for movie nights, gas fireplace to cozy up to, family room with wet bar and "second kitchen" amenities extend the multi-purpose concept. Bedroom number 3 and another full bathroom rounds out this well-appointed home. Coat closet, pantry/utility closet, laundry room, one garage parking spot included in the price plus a storage unit makes this condo stand out. Ideal location with close proximity to the "L", lake front, restaurants, entertainment and more. Pet friendly building. Come live the life!
Property Map
Please use the print button to include maps when printing.
For more information about 4662 N Winthrop Unit 1S, Chicago, IL 60640 contact Corcoran Urban Real Estate.
Broker Reciprocity
Listing provided by Coldwell Banker Realty
All information provided is deemed reliable but is not guaranteed and should be independently verified.
The data relating to real estate for sale on this web site comes in part from the Broker Reciprocity Program
of the Midwest Real Estate Data LLC. Real estate listings held by brokerage firms other than Urban Real Estate are
marked with the Broker Reciprocity logo and detailed information about them includes the name of the listing brokers.
Some IDX listings have been excluded from this website.