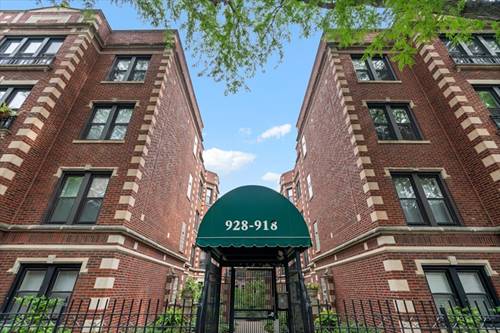
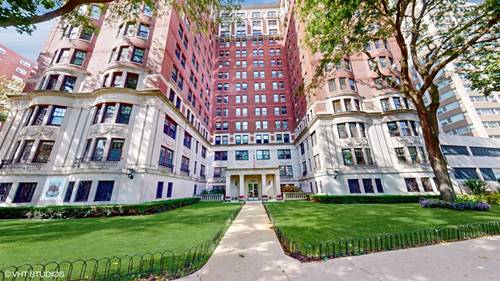
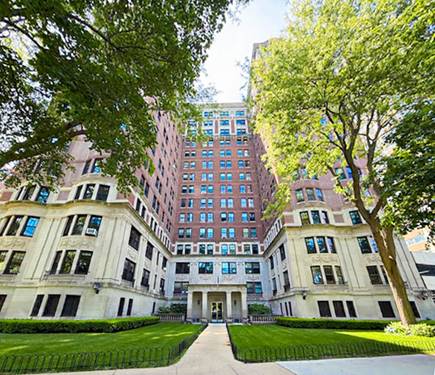
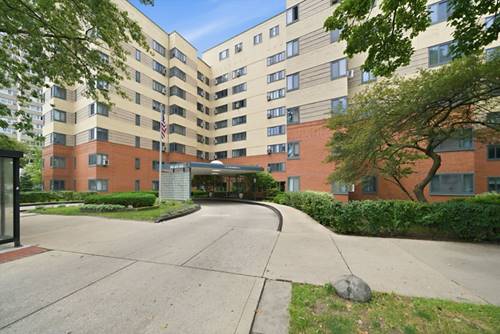
Bright and spacious top-floor 1-bedroom, 1-bath condo nestled within a charming gated vintage courtyard building on a picturesque tree-lined street in desirable Margate Park. A welcoming entry foyer opens to a sun-filled living room featuring oversized windows, beautiful hardwood floors, crown molding, and a flexible layout that's perfect for entertaining or working from home. The separate dining area flows seamlessly into the well-appointed kitchen, complete with stainless steel appliances, maple cabinetry, granite countertops, and abundant storage. The generously sized bedroom offers great natural light and an organized closet, while the full bathroom features timeless travertine tile. In-unit laundry adds everyday convenience. This solid, professionally managed building is surrounded by beautifully landscaped courtyard grounds and is ideally located just steps from the lakefront, CTA transportation, shopping, restaurants, the Puptown Dog Park, Montrose Dog Beach, and the Margate Park Fieldhouse, offering a fitness center, park amenities, and year-round community events. Deeded, covered parking at 4920 N. Marine Dr. is available for an additional $25,000. An exceptional opportunity to enjoy the best of city living in one of Chicago's most sought-after lakefront neighborhoods.
Property Map
Please use the print button to include maps when printing.
For more information about 926 W Ainslie Unit 3S, Chicago, IL 60640 contact Corcoran Urban Real Estate.
Broker Reciprocity
Listing provided by Baird & Warner
All information provided is deemed reliable but is not guaranteed and should be independently verified.
The data relating to real estate for sale on this web site comes in part from the Broker Reciprocity Program
of the Midwest Real Estate Data LLC. Real estate listings held by brokerage firms other than Urban Real Estate are
marked with the Broker Reciprocity logo and detailed information about them includes the name of the listing brokers.
Some IDX listings have been excluded from this website.