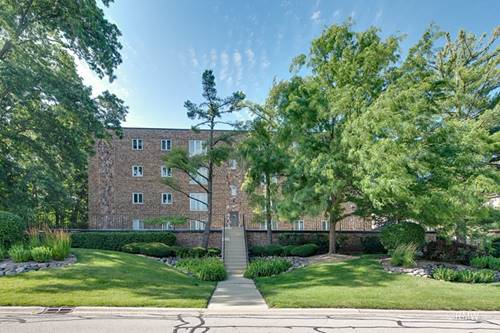
Step into this completely renovated 2story condo in the heart of Wood Dale, where every detail has been thoughtfully upgraded for style and comfort. The open concept main level features brand-new flooring, fresh paint, and a redesigned kitchen with sleek cabinetry, quartz counters, and all new stainless-steel appliances, new blinds on all windows, all new fixtures, new electrical outlets, new can lighting added, new vents, trim and doors. Upstairs offers spacious bedrooms offer generous closet space and updated finishes throughout. Enjoy your morning coffee on one of the 2 large balconies! New bathrooms with custom vanities, mirrors, new toilets, new washer and dryer, and turnkey convenience from top to bottom. Located minutes from Metra, parks, shopping, and major highways, this move in ready home blends modern living with unbeatable convenience. Unit comes with 2 parking spaces, 710 and 711. 2 storage areas (one off the balcony) and a private entrance on the second floor.
Property Map
Please use the print button to include maps when printing.
For more information about 467 Hiawatha Unit 106, Wood Dale, IL 60191 contact Corcoran Urban Real Estate.
Broker Reciprocity
Listing provided by Fulton Grace Realty
All information provided is deemed reliable but is not guaranteed and should be independently verified.
The data relating to real estate for sale on this web site comes in part from the Broker Reciprocity Program
of the Midwest Real Estate Data LLC. Real estate listings held by brokerage firms other than Urban Real Estate are
marked with the Broker Reciprocity logo and detailed information about them includes the name of the listing brokers.
Some IDX listings have been excluded from this website.