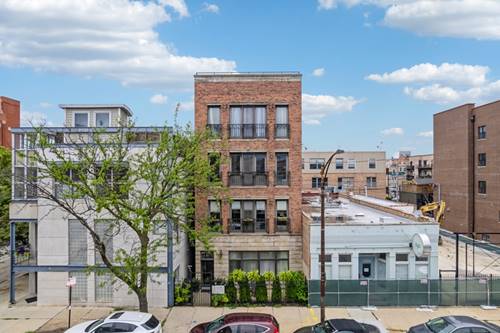
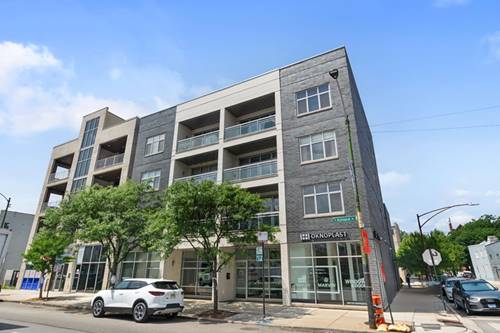
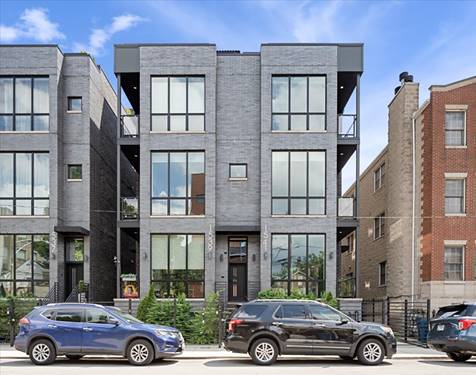
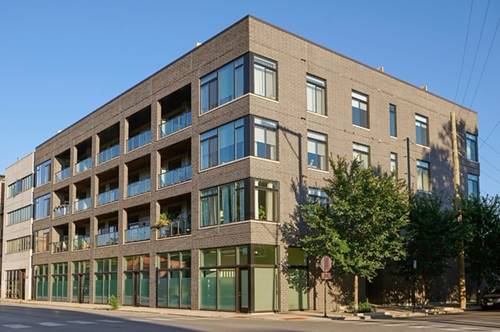
pretty on paulina! gorgeous 3 bedroom/2 bath condo in west town! high-quality all-brick elevator building w attached heated garage parking. this spectacular corner unit faces north & west and features soaring 10 ft ceilings w extra-large windows that bring in loads of sunshine. gorgeous extra-wide kitchen with 42' flat panel cabinetry, viking appliance package, under-cabinet lighting, glass subway tile backsplash, quartz countertops, an extra-large island with waterfall edge & designer pendant lighting. large living & dining room with Artemide Mercury suspension dining room light. oak hardwood floors throughout. three large bedrooms, including a primary suite w walk-in shower & bench, grohe rain shower heads, heated floors, floating double vanity, linen tower, and built-in laundry storage. morning coffee & evening cocktails taste better on the covered deck. the building features a front door video call system & Gigabit internet. price includes deeded, attached, heated parking garage space #9, on-site storage space #5. a great location close to ukrainian village, fulton market, the united center & easy access to downtown. get your bread on at publican quality bread, just 1 block away!
Property Map
Please use the print button to include maps when printing.
For more information about 469 N Paulina Unit 201, Chicago, IL 60622 contact Corcoran Urban Real Estate.
Broker Reciprocity
Listing provided by @properties Christie's International Real Estate
All information provided is deemed reliable but is not guaranteed and should be independently verified.
The data relating to real estate for sale on this web site comes in part from the Broker Reciprocity Program
of the Midwest Real Estate Data LLC. Real estate listings held by brokerage firms other than Urban Real Estate are
marked with the Broker Reciprocity logo and detailed information about them includes the name of the listing brokers.
Some IDX listings have been excluded from this website.