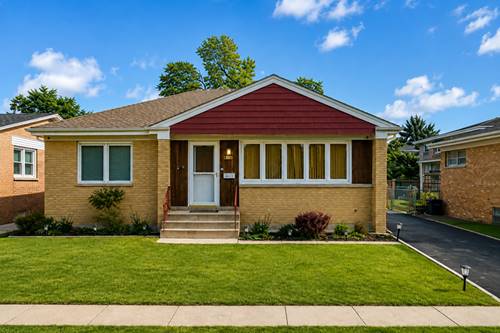
Beautifully refreshed and move-in ready, this solid brick Cape Cod offers the perfect blend of classic charm and modern updates! Freshly painted throughout with newly refinished hardwood floors, this home features a brand-new kitchen with sleek cabinetry, countertops, and new stainless steel appliances. The flexible floor plan offers 3-4 bedrooms, making it ideal for a growing household, home office, or guest space. You'll find 1 full bath and 2 convenient half baths, including a half bath in the full basement. The basement is clean, spacious, and ready for your finishing ideas-creating the perfect opportunity to add additional living space, a recreation room, home gym, or workshop. Outside, a long side driveway provides abundant off-street parking and leads to a detached 2-car garage. Enjoy an outstanding location just moments from the Des Plaines River Trail, nearby forest preserves, and scenic walking and biking paths, offering easy access to nature while remaining close to shopping, dining, expressways, O'Hare Airport, and public transportation. Best of all, the property is not located in a FEMA-designated flood plain, providing added peace of mind. This is a beautifully updated home in a location that combines everyday convenience with exceptional outdoor recreation-ready for its next owner to move right in and enjoy.
Property Map
Please use the print button to include maps when printing.
For more information about 4702 River, Schiller Park, IL 60176 contact Corcoran Urban Real Estate.
Broker Reciprocity
Listing provided by Baird & Warner
All information provided is deemed reliable but is not guaranteed and should be independently verified.
The data relating to real estate for sale on this web site comes in part from the Broker Reciprocity Program
of the Midwest Real Estate Data LLC. Real estate listings held by brokerage firms other than Urban Real Estate are
marked with the Broker Reciprocity logo and detailed information about them includes the name of the listing brokers.
Some IDX listings have been excluded from this website.