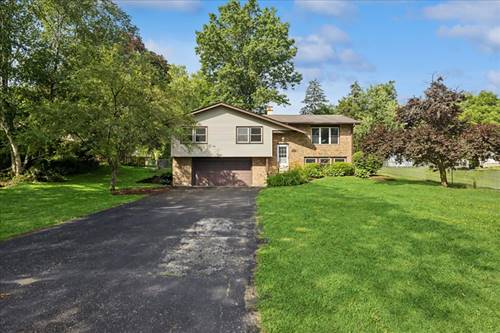
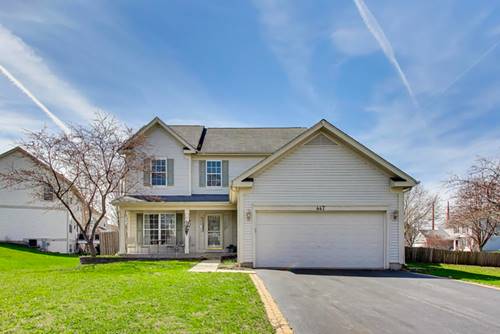
PRICED TO SELL, AN INCREDIBLE VALUE FOR THIS LOCATION! Tucked Into One Of Crystal Lake's Most Sought-After Established Neighborhoods, This Beautiful Property Offers The Perfect Blend Of Classic Character, Comfortable Living And A Peaceful Natural Setting. Mature Trees Surround The Property, Creating A Private, Country-Like Atmosphere Where Deer, Turkeys, Rabbits, Foxes And Other Wildlife Are Frequent Visitors. Inside, A Bright And Spacious Living Room Welcomes You With A Striking Picture Window And Cozy Fireplace. The Kitchen Features New Appliances, Generous Counter Space And Scenic Views Of The Backyard, While The Adjacent Dining Area Provides Plenty Of Room For Daily Meals And Entertaining. The Inviting Lower-Level Family Room Adds Another Comfortable Space To Gather, Relax Or Unwind. Upstairs, You'll Find Four Generously Sized Bedrooms, Including A Private Primary Suite With Hardwood Flooring, A Walk-In Closet And An Updated Bath. The Sub-Basement Offers Abundant Storage And Excellent Potential For Additional Finished Living Space. Significant Improvements Completed Over The Past Year Have Made This Home Truly Move-In Ready. Enjoy A Quiet Residential Setting With Convenient Access To Metra, Downtown Crystal Lake, The Raue Center, Shopping, Dining And More.
Property Map
Please use the print button to include maps when printing.
For more information about 4705 Wild Cherry, Crystal Lake, IL 60012 contact Corcoran Urban Real Estate.
Broker Reciprocity
Listing provided by RE/MAX Connections II
All information provided is deemed reliable but is not guaranteed and should be independently verified.
The data relating to real estate for sale on this web site comes in part from the Broker Reciprocity Program
of the Midwest Real Estate Data LLC. Real estate listings held by brokerage firms other than Urban Real Estate are
marked with the Broker Reciprocity logo and detailed information about them includes the name of the listing brokers.
Some IDX listings have been excluded from this website.