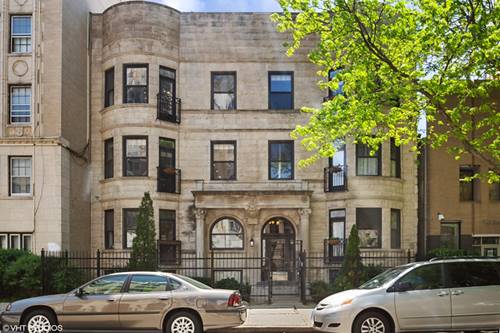
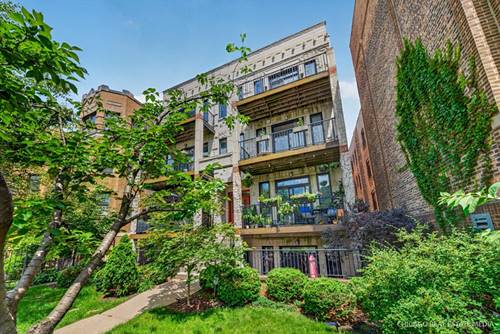
Looking for a home that blends timeless character with modern comfort in one of Chicago's most connected neighborhoods? Beyond the gate of a fenced front yard filled with lush greenery, an elevated foyer sets the tone for this beautifully updated 3-bedroom, 2-bath condo in Sheridan Park! Positioned on the second level of a well-maintained 8-unit building, this inviting residence offers a thoughtfully designed layout of approximately 1,600 sq ft, where classic details and contemporary finishes come together with ease. Natural light pours through the windows, highlighting fresh paint, crown molding, refinished hardwood floors, and new carpet throughout. Its seamlessly connected living and dining areas create an enticing setting for everything from relaxed mornings with coffee to memorable evenings hosting guests. An elegant fireplace anchors your gatherings with warmth and style, while sliding glass doors open to a balcony where leafy views from the tree-lined street present a refreshing backdrop. Overhead, a ceiling fan keeps the air moving, contributing to the comfortable atmosphere. Exposed brick accents add personality, while surround sound wiring enhances movie nights and entertaining. The open kitchen is designed for everyday meals and special occasions. Rich cabinetry pairs beautifully with luminous granite countertops, stainless steel appliances, and a striking glass tile backsplash. Whether preparing a quick breakfast or arranging a dinner with friends, everyone can converse effortlessly with the chef as they whip up delightful treats. When it's time to recharge, the primary suite delivers a true sanctuary. A walk-in closet with custom shelving keeps everything organized, while glass doors lead directly to a back deck for a peaceful escape. Its ensuite elevates your routine with dual vanities, a soaking tub, and a separate walk-in shower featuring a rainfall nozzle. Both fully remodeled baths showcase sleek finishes that create a polished, spa-inspired feel. Two additional bedrooms provide excellent flexibility for remote work, individual pursuits, or welcoming overnight visitors. An in-unit washer and dryer, abundant storage, a rear exit with an exterior staircase, and gated outdoor parking accessed from the alley make everyday tasks remarkably convenient. This location places you close to neighborhood parks, outstanding dining, boutique shopping, and public transportation, while Uptown's amenities are just moments away. Montrose Beach invites you to enjoy the lakefront, while Wrigley Field, the United Center, nearby golf courses, the Magnificent Mile, Millennium Park, world-class museums, theaters, galleries, and the vibrant Chicago nightlife are all within easy reach. Experience a residence that makes every day feel a little more inspired and discover how naturally you'll feel at home here!