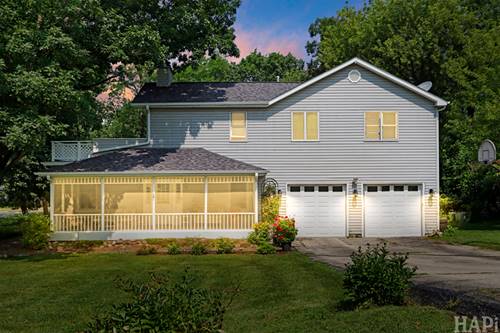
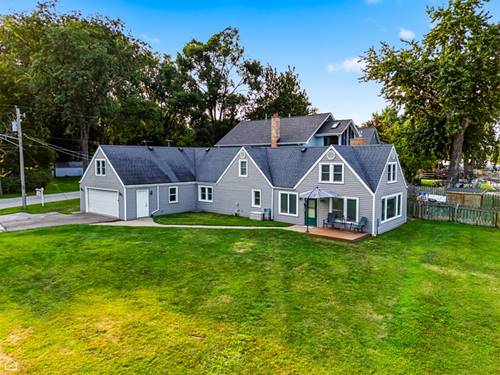
Welcome home to this spacious river-view retreat offering over 3,000 square feet of above-grade living space in the desirable Portens neighborhood. Perfectly positioned across the street from the Fox River on a rare double lot spanning two separate PINs, you'll enjoy beautiful water views and the kind of space that's becoming harder and harder to find. The FIRST thing you'll notice is the sprawling 29' Screened in front porch. Inside, this home features 4 bedrooms and 3 full bathrooms, including a main-level bedroom (currently being used as an office) with a nearby full bath-an ideal setup for multi-generational living, guests, or a private home office. The expansive primary suite is a true retreat, complete with its own fireplace, private balcony overlooking the river, and a spacious ensuite featuring dual vanities, a separate shower, and a relaxing jetted soaking tub. Outdoor living is just as impressive with a large screened-in porch and two additional decks designed to take full advantage of the peaceful river views. A heated attached 2-car garage, central vacuum system, Low-E windows, unfinished basement for exceptional storage, and numerous mechanical updates add even more value, including BRAND NEW ROOF AND GUTTERS, fresh interior paint, new garage door openers, a new water heater, and a new primary furnace. Originally rebuilt in the 1990s with modern electrical throughout, this home offers the confidence of updated construction while leaving just enough opportunity for your own cosmetic touches. Completely move-in ready and packed with potential, this is the perfect home for anyone looking for generous living space, incredible river views, and the added flexibility and value of a double lot on two separate tax parcels.
Property Map
Please use the print button to include maps when printing.
For more information about 4712 Wildwood, Mchenry, IL 60051 contact Corcoran Urban Real Estate.
Broker Reciprocity
Listing provided by Compass
All information provided is deemed reliable but is not guaranteed and should be independently verified.
The data relating to real estate for sale on this web site comes in part from the Broker Reciprocity Program
of the Midwest Real Estate Data LLC. Real estate listings held by brokerage firms other than Urban Real Estate are
marked with the Broker Reciprocity logo and detailed information about them includes the name of the listing brokers.
Some IDX listings have been excluded from this website.