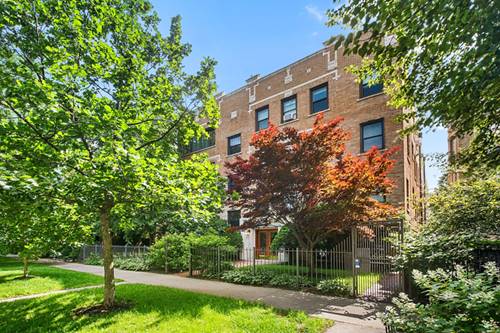
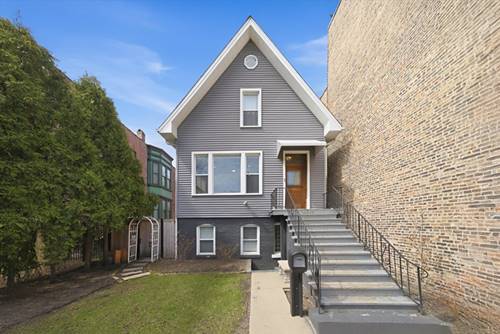
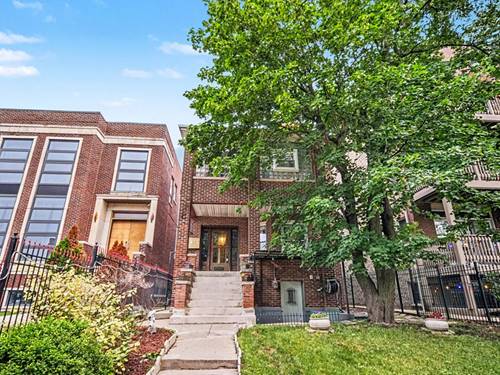
Experience elevated garden-level living in this incredibly spacious, light-filled 1-bed, 1-bath Ravenswood oasis, situated in a classic Chicago courtyard building. Tucked away on quiet, tree-lined Paulina Street, this stunning condo beautifully blends vintage character with high-end modern upgrades. A cozy bonus room just off the entryway provides the perfect space for a home office, mud room, craft room, or additional storage, adding flexibility and functionality to the condo's layout. The Stunning Interiors offer gleaming hardwood floors and soaring high ceilings. The kitchen is updated with white cabinetry, solid surface countertops, and premium stainless steel appliances-including a Bosch dishwasher, a Fisher & Paykel refrigerator, and a brand-new oven/range and microwave. Plenty of space to entertain. A rare, distinct, separate dining area flows effortlessly into a massive living space and an extra-large primary bedroom retreat. Luxury convenience of a premium side-by-side Bosch washer and dryer in-unit. Year-Round Comfort is assured with the top-of-the-line Mitsubishi HVAC system, providing crisp summer cooling and efficient winter heating to supplement the cozy building radiators. Enjoy the absolute best of North Side living. You are steps from the Ravenswood Metra and Damen Brown Line for an effortless commute, and blocks from the flagship Mariano's, Chase Park, Andersonville shopping, and the Lakefront. Easy street parking or nearby rental options make this the ultimate Chicago home.
Property Tour
Property Map
Please use the print button to include maps when printing.
For more information about 4727 N Paulina Unit G, Chicago, IL 60640 contact Corcoran Urban Real Estate.
Broker Reciprocity
Listing provided by Redfin Corporation
All information provided is deemed reliable but is not guaranteed and should be independently verified.
The data relating to real estate for sale on this web site comes in part from the Broker Reciprocity Program
of the Midwest Real Estate Data LLC. Real estate listings held by brokerage firms other than Urban Real Estate are
marked with the Broker Reciprocity logo and detailed information about them includes the name of the listing brokers.
Some IDX listings have been excluded from this website.