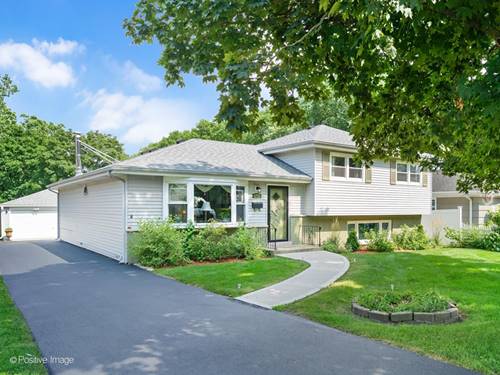
This move-in ready split-level offers 3 bedrooms, 2 full baths, and a fresh, modern feel - the entire interior and parts of exterior have just repainted. The bright L-shaped living and dining room combo flows into an expansive first-floor family room with a new electric fireplace, while the lower-level recreation room adds a second living space with new vinyl plank flooring. The kitchen features a new refrigerator, gas stove with double oven, microwave, and ceiling fan, plus a 2023 Bosch dishwasher. Additional 2025 updates include new ceiling fans throughout, a crystal chandelier in the dining room, mirrored closet doors in bedroom 2, an updated upper-level bath vanity, new large-capacity washer and dryer, and a new hot water heater. Big-ticket mechanicals are done too: roof, gas furnace, and central air (2021, with refrigerant recharged 2025), windows, rec room bath, garage floor, and front walkway (2019), and dual sump pumps (2022). Space, style, and nothing left to do - just move in. Walking distance to Puffer Elementary school and Belmont train stop
Property Map
Please use the print button to include maps when printing.
For more information about 4733 S Pershing, Downers Grove, IL 60515 contact Corcoran Urban Real Estate.
Broker Reciprocity
Listing provided by Berg Properties
All information provided is deemed reliable but is not guaranteed and should be independently verified.
The data relating to real estate for sale on this web site comes in part from the Broker Reciprocity Program
of the Midwest Real Estate Data LLC. Real estate listings held by brokerage firms other than Urban Real Estate are
marked with the Broker Reciprocity logo and detailed information about them includes the name of the listing brokers.
Some IDX listings have been excluded from this website.