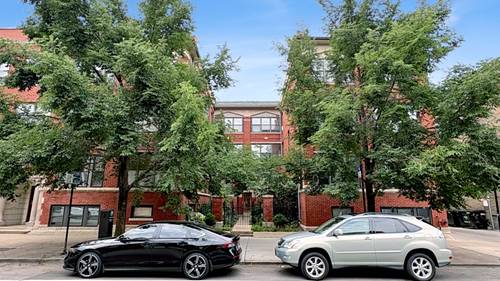
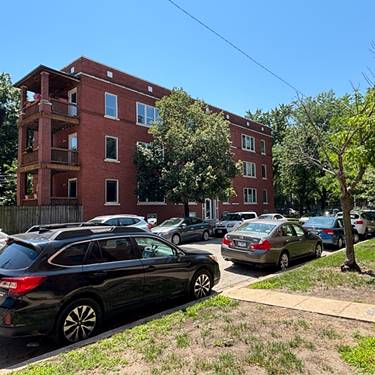
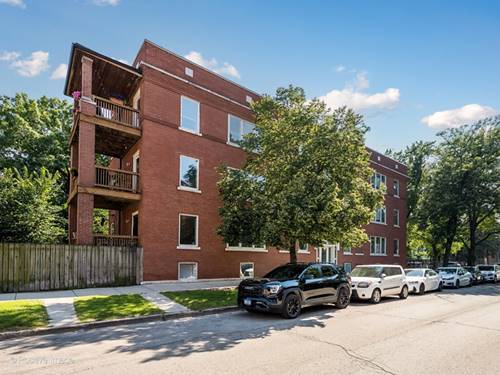
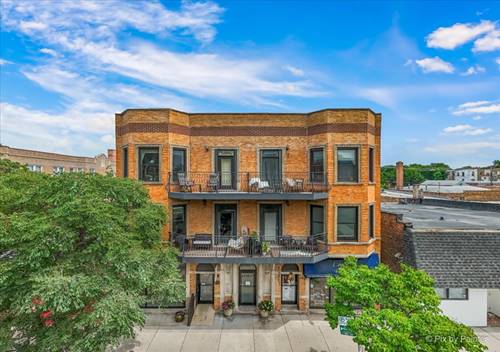
Beautiful second-floor 2-bedroom, 2-bathroom condo in the heart of Ravenswood, offering the perfect blend of comfort, convenience, and city living. The owners installed a new energy-efficient HVAC system (heating and cooling) in December 2025, providing year-round comfort and efficiency. Step inside to find hardwood floors throughout, large windows that fill the home with natural light, and a bright, open living space accented by exposed brick. The spacious kitchen features granite countertops, abundant cabinetry, and a separate eat-in dining area, making it ideal for both everyday living and entertaining. The primary suite offers a walk-in closet and a private en-suite bathroom with dual vanities. Additional highlights include in-unit laundry, generous storage throughout, an oversized basement storage unit, and a deeded rear parking space. Enjoy your own private balcony while experiencing the best of Ravenswood. Just blocks from both the Brown Line and the Ravenswood Metra station, this is truly a commuter's dream, with easy access to downtown and beyond. Despite being conveniently located on main streets, the home offers a surprisingly quiet and peaceful atmosphere. Restaurants, coffee shops, grocery stores, parks, boutiques, and neighborhood favorites are all just a short walk away, putting everything you need right outside your door. Feel safe with security cameras at the base of the front and back doors, with an app for owners to view.
Property Map
Please use the print button to include maps when printing.
For more information about 4737 N Damen Unit 2F, Chicago, IL 60625 contact Corcoran Urban Real Estate.
Broker Reciprocity
Listing provided by HomeSmart Connect LLC
All information provided is deemed reliable but is not guaranteed and should be independently verified.
The data relating to real estate for sale on this web site comes in part from the Broker Reciprocity Program
of the Midwest Real Estate Data LLC. Real estate listings held by brokerage firms other than Urban Real Estate are
marked with the Broker Reciprocity logo and detailed information about them includes the name of the listing brokers.
Some IDX listings have been excluded from this website.