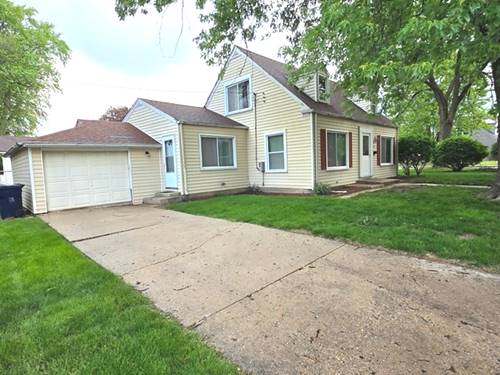
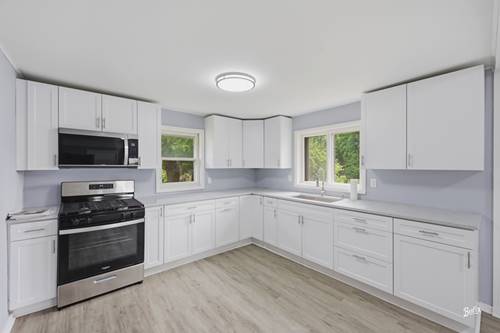
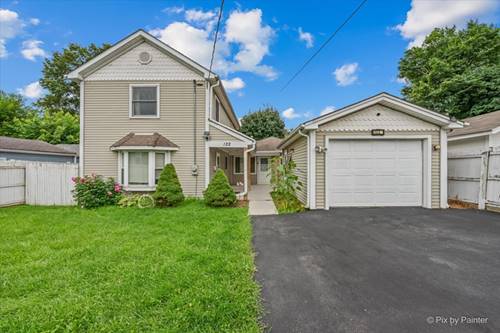
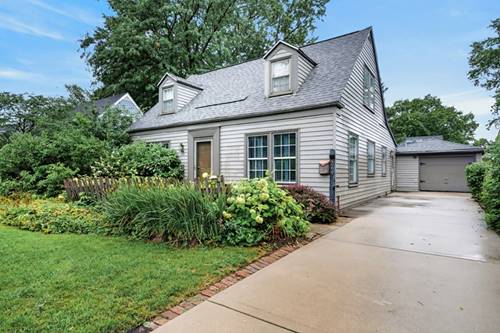
Meticulously maintained by the same owner for decades, this charming Cape Cod is ready for its next owner. Located in desirable Sunset Park this property is full of character and offers 3 bedrooms, 1 full bathroom and plenty space both inside and out. The main level features a welcoming living room with plantation shutters, a separate formal dining room with plantation shutters, and an updated kitchen with stainless steel appliances and peninsula for additional counter space. A cozy family room just off the kitchen with wood burning stove provides the perfect spot to relax. The first floor bedroom and full bath add convenience and flexibility. Upstairs, two additional bedrooms include one with a walk-in closet. The partially finished basement expands the living space with a recreation room with a brick fire place and built in dry bar, bonus room, huge laundry room, and adjacent utility room with abundant storage. Outside, enjoy a large deck overlooking the expansive fenced backyard, beautiful gardens, and lush landscaping, complemented by stunning front hydrangeas. An attached 1.5-car garage and a new roof in 2024 complete the property. Ideally located in a quiet, tree lined neighborhood near downtown Elgin, Fox River Trail & Lords Park Zoo while being minutes to shopping and dining. This is the perfect place to start your next chapter.
Property Tour
Property Map
Please use the print button to include maps when printing.
Property Details
Rooms
Room
Level
Flooring
Size
Living Room
Main
Carpet
15X13
Dining Room
Main
Hardwood
11X9
Kitchen
Main
Hardwood
14X9
Family Room
Main
Vinyl
9X13
Laundry
Basement
Other
13X8
Master Bedroom
Second
Carpet
14X13
Bedroom 2
Second
Carpet
15X9
Bedroom 3
Main
Hardwood
10X13
Bedroom 4
N/A
Recreation Room
Basement
Carpet
25X11
Bonus Room
Basement
Parquet
12X15
Utility Room-Lower Level
Basement
Other
16X9
Utilities
Heating Natural Gas, Forced Air
Cooling Central Air
Water Public
Sewer Public Sewer
Additional Information
Interior Features
Vaulted Ceiling(s), Dry Bar, 1st Floor Bedroom, 1st Floor Full Bath, Built-in Features, Walk-In Closet(s)
Appliances
Range, Dishwasher, Refrigerator, Washer, Dryer, Stainless Steel Appliance(s), Range Hood
Sub/Complex
Sunset Park
Parking
1 Garage Spaces, Concrete, Garage Door Opener, Yes, Garage Owned, Attached, Garage, Parking included in price
Schools
Larkin High School (46), Abbott Middle School (46), Harriet Gifford Elementary Schoo (46)
Payment Calculator
Listing History
08-12-2026
Listed at $300,000
08-11-2026
Price decreased by $5,000 to $300,000
08-18-2026
Status changed to Under Contract
Last Modified 8/18/26 10:12 AM
Nearby Transportation
Milwaukee West
1.2 mi
Hwy 20 West
0.4 mi
Hwy 20 East
0.4 mi
I 90 East
2.8 mi
I 90 West
3.1 mi
Broker Reciprocity
Listing provided by Redfin Corporation
All information provided is deemed reliable but is not guaranteed and should be independently verified.
The data relating to real estate for sale on this web site comes in part from the Broker Reciprocity Program
of the Midwest Real Estate Data LLC. Real estate listings held by brokerage firms other than Urban Real Estate are
marked with the Broker Reciprocity logo and detailed information about them includes the name of the listing brokers.
Some IDX listings have been excluded from this website.