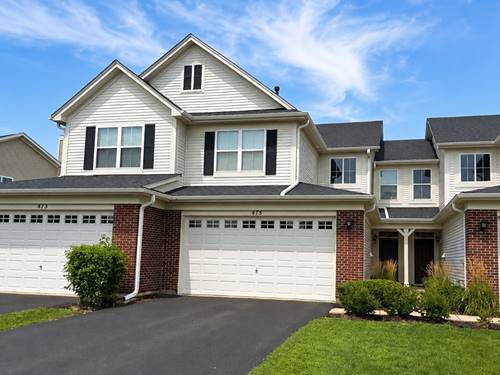
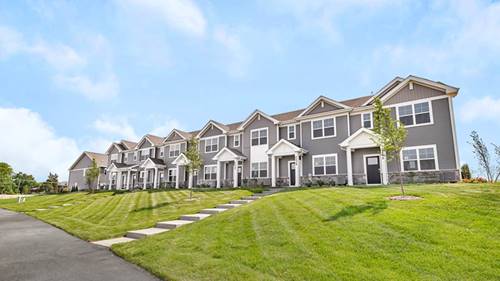
Welcome to this beautiful east facing townhome in Oswego's highly desirable Churchill Club! This 2-bedroom, 2.1-bath home with a loft features a soaring two-story family room, creating an impressive, open and light-filled space perfect for relaxing or entertaining. The primary suite with western facing exposure offers beautiful sunsets, large is and hers closets, and a private en suite. The kitchen offers 42" cabinets, a pantry, ample storage, and all black appliances. A large mudroom and laundry room are conveniently located off the large 2 car garage with included washer and dryer. Buyers will appreciate the updated bathrooms and solid surface lvp flooring, newer roofing replacement, patio with no rear neighbors and quick access to waliking paths leading to schools and amenities. Enjoy maintenance-free living and all the incredible amenities Churchill Club has to offer, including swimming pools, fitness center, tennis courts, pickleball courts, basketball and sand volleyball courts, splash pad, clubhouse, and miles of walking and biking trails. The community also features three onsite schools, making everyday life incredibly convenient. Shopping, dining, and everyday conveniences are just minutes away, with easy access to I-88 and I-55 and Metra stations in Aurora and Naperville. Located approximately 48 miles west of Chicago. Why keep paying rent when you can own? With a low HOA and the ability to close quickly, this is a fantastic opportunity to make Churchill Club home. Hurry-this one won't last!
Property Map
Please use the print button to include maps when printing.
For more information about 475 Dancer, Oswego, IL 60543 contact Corcoran Urban Real Estate.
Broker Reciprocity
Listing provided by Michelle Sather Realtor
All information provided is deemed reliable but is not guaranteed and should be independently verified.
The data relating to real estate for sale on this web site comes in part from the Broker Reciprocity Program
of the Midwest Real Estate Data LLC. Real estate listings held by brokerage firms other than Urban Real Estate are
marked with the Broker Reciprocity logo and detailed information about them includes the name of the listing brokers.
Some IDX listings have been excluded from this website.