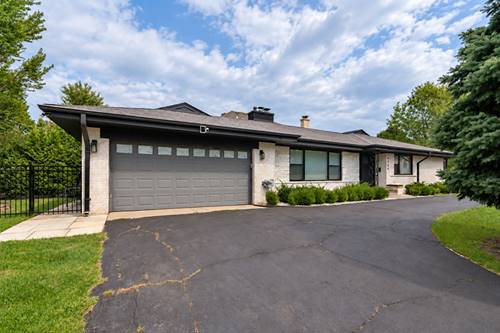
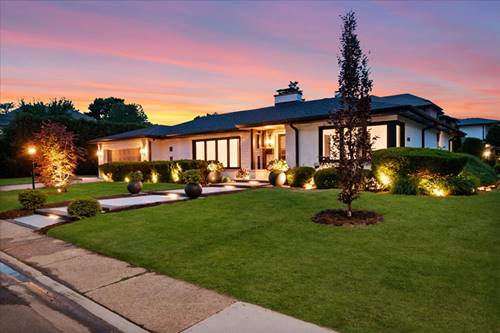
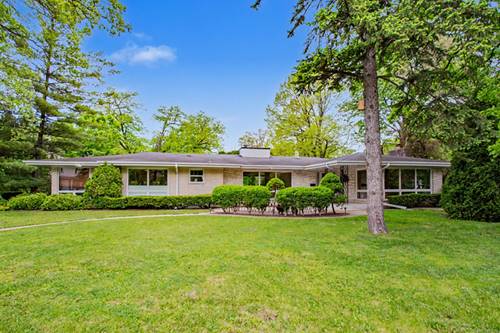

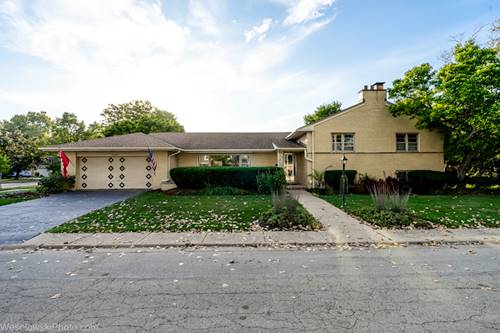
Spacious and versatile four-bedroom Lincolnwood ranch offering over 3,200 square feet of finished living space with excellent multigenerational flexibility. The bright, open-concept main level features freshly painted walls and newly refinished five-inch solid white oak flooring. At the center of the home is an updated kitchen with an expansive Carrara-style quartz island, GE appliances, a GE Profile refrigerator, and an upgraded 28-inch Fotile ventilation system. **The main level includes three comfortable bedrooms and two contemporary bathrooms, including a private primary en-suite. A bright sunroom overlooking the backyard provides flexible extra space for relaxing, entertaining, or working from home. ** The fully finished lower level offers a private fourth bedroom with an en-suite full bathroom, plus expansive recreation, media, fitness, and storage areas. Durable waterproof luxury vinyl plank flooring makes the space attractive and easy to maintain.** The previous owner completed a full renovation in 2021, including upgraded insulation, copper plumbing, Climate Guard windows, a 200-amp electrical panel, architectural roof shingles, color-selectable recessed lighting, designer fixtures, and updated doors and trim.** Recent owner improvements include a double-guard flood-control system installed in 2023, a secure wrought-iron fence added in 2026, fresh main-level paint, and refinished and stained white oak flooring.** Additional conveniences include a Level 2 Tesla charger, a Dimplex electric fireplace, motorized Levolor cellular blinds, a Ring Pro doorbell, two Ring Pro cameras, an attached garage, and a large circular driveway. ** The sale also includes the Samsung front-loading washer and dryer, LG Gallery G1 television, five Brayden Studio leather counter stools, a mid-century glass dining table and chairs, a Bowflex Total Gym, a Teeter inversion table, and a three-person Medical Breakthrough sauna.** Ideally located near highly regarded schools, parks, expressways, shopping, and dining, this thoughtfully updated home is move-in ready.