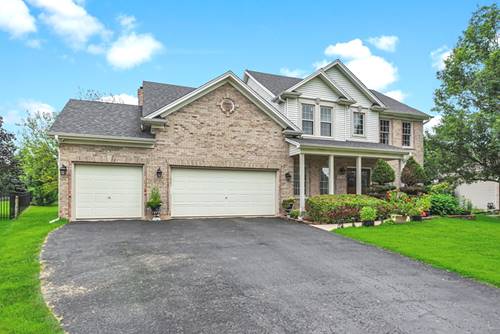
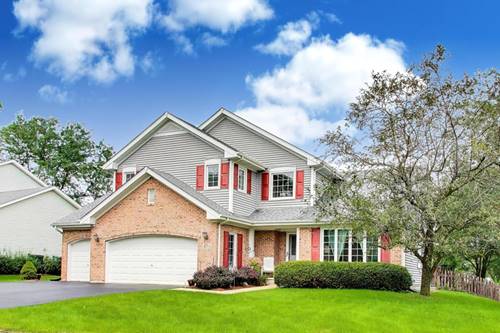
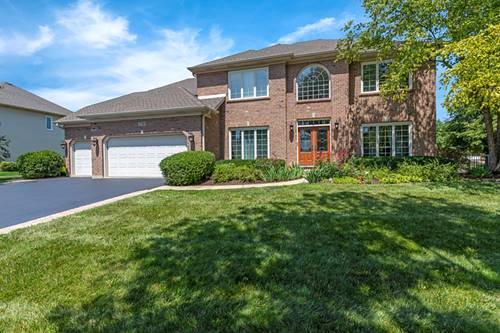
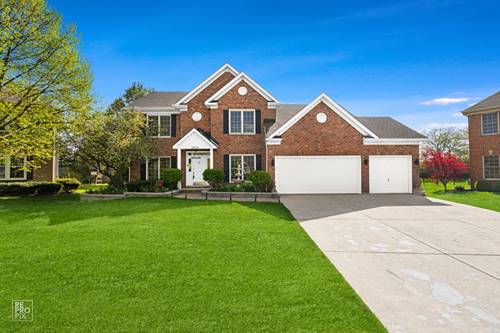
Prepare to fall in love the moment you step into this beautiful 5-bedroom, 4-bath home featuring a grand two-story foyer with elegant marble flooring. The formal living and dining rooms showcase gleaming hardwood floors and classic crown molding, creating the perfect setting for entertaining. The updated white kitchen is equipped with stainless steel appliances and opens seamlessly to the spacious family room, highlighted by a stunning fireplace that serves as the focal point of the space. The main level also includes a private office, a full bathroom, and a convenient laundry room. Upstairs, the spacious primary suite offers a walk-in closet and a private bath with dual vanities and a relaxing soaking tub. Three additional generously sized bedrooms and a full bath complete the second floor. The fully finished basement provides incredible additional living space with a large recreation room, a full bathroom, and a potential fifth bedroom or second office, offering flexibility to fit your lifestyle. Situated on a huge lot and featuring a 3-car garage, this home combines space, comfort, and functionality in a desirable setting. Property is being sold AS-IS. Don't miss the opportunity to make this exceptional home yours!
Property Map
Please use the print button to include maps when printing.
For more information about 4756 Fesseneva, Naperville, IL 60564 contact Corcoran Urban Real Estate.
Broker Reciprocity
Listing provided by Keller Williams Infinity
All information provided is deemed reliable but is not guaranteed and should be independently verified.
The data relating to real estate for sale on this web site comes in part from the Broker Reciprocity Program
of the Midwest Real Estate Data LLC. Real estate listings held by brokerage firms other than Urban Real Estate are
marked with the Broker Reciprocity logo and detailed information about them includes the name of the listing brokers.
Some IDX listings have been excluded from this website.