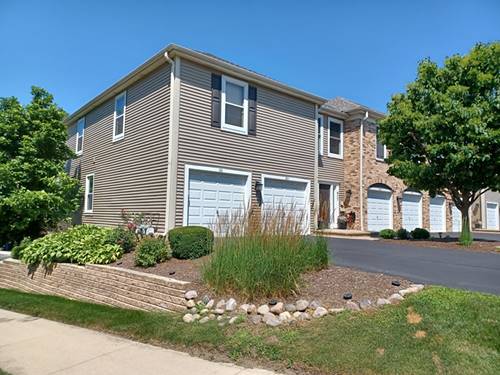
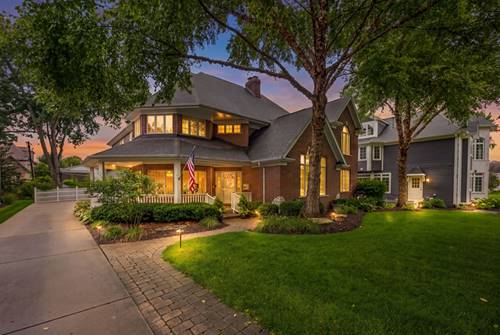
Meticulously maintained and Exceptionally Clean, this one-owner End-Unit home is one you WILL absolutely love. Enjoy the Added Privacy of a beautiful end unit, complete with an inviting Private Balcony and plenty of space to accommodate a variety of needs. The Expansive Living Room features a Cozy Corner Fireplace, perfect for relaxing during the colder months. The Large eat-in kitchen offers Abundant Workspace for meal prep and cooking, with room for a kitchen table or even a rolling island. Just off the kitchen, the dining room provides a convenient space for everyday meals or entertaining. The HUGE primary bedroom includes a Private Bathroom with a walk-in shower, along with 10 feet of closet space ready for your wardrobe and storage needs. Located in desirable Naperville, this home places you near everything the area is known for, including the majestic Riverwalk, vibrant downtown activities just a short walk away, highly rated schools, and a wonderful sense of community. TRULY a place to call home, this property is being offered with care and a touch of love.
Property Map
Please use the print button to include maps when printing.
For more information about 477 Village Green Unit 201A, Naperville, IL 60540 contact Corcoran Urban Real Estate.
Broker Reciprocity
Listing provided by Charles Rutenberg Realty of IL
All information provided is deemed reliable but is not guaranteed and should be independently verified.
The data relating to real estate for sale on this web site comes in part from the Broker Reciprocity Program
of the Midwest Real Estate Data LLC. Real estate listings held by brokerage firms other than Urban Real Estate are
marked with the Broker Reciprocity logo and detailed information about them includes the name of the listing brokers.
Some IDX listings have been excluded from this website.