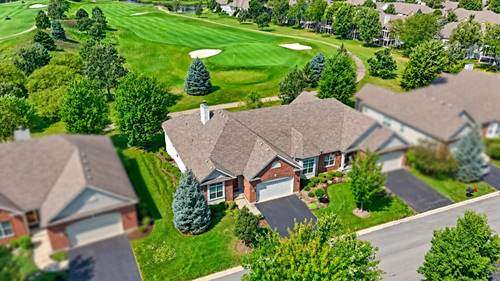
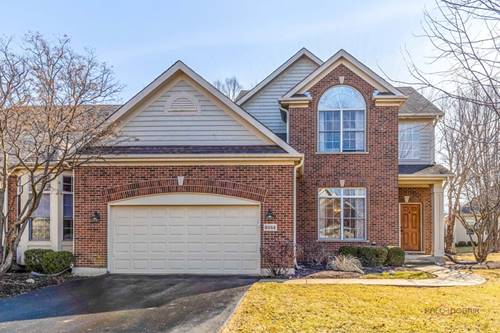
***GOLF COURSE LOT!!!*** Calling all downsizers, or anyone looking for "easy livin'" :) Ranch style duplex in the popular Lakes of Boulder Ridge, looking out over the 22nd green, fantastic golf course views of the Boulder Ridge Country Club West 9! This home was just built in 2013 and has been maintained so well over the years. 2 Bedrooms + Office (easy to convert to 3rd Bedroom down the road), 2 Full bathrooms, and a FULL Lookout Basement with extra deep pour, extra windows, and bathroom rough in, ready to be finished! Open floorplan with cathedral ceilings in the family room, gas fireplace. Kitchen is gorgeous - white cabinets with crown moulding, soft close drawers, granite counters, stainless appliances. Dining space just off the kitchen with lots of natural light. The owner's suite has a separate soaking tub and shower, dual sinks, and big walk in closet. The best part of the home - heading out back to the screened in porch, and deck! Two outdoor living spaces to enjoy the views! New water heater in 2025, high efficient HVAC system, water softener. Nothing to do but move in! Boulder Ridge is a private Country Club (memberships are optional). The club offers 27 holes of championship golf, driving range, practice area, pool, restaurant & bar, banquet for events, outdoor bar/dining area with firepits, pickleball, and more! Many of the residents own golf carts, and take carts to the club from their home. Great community near Route 62, Randall Rd, and all the conveniences. Check this one out before it sells, these go quickly!